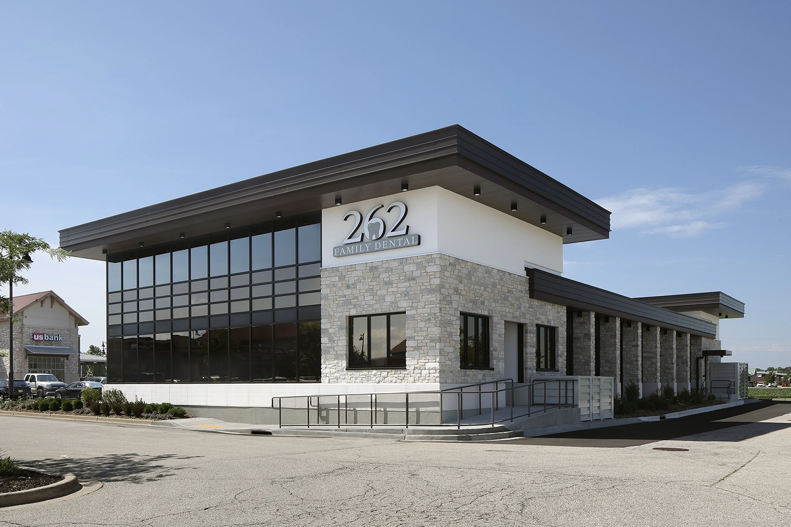
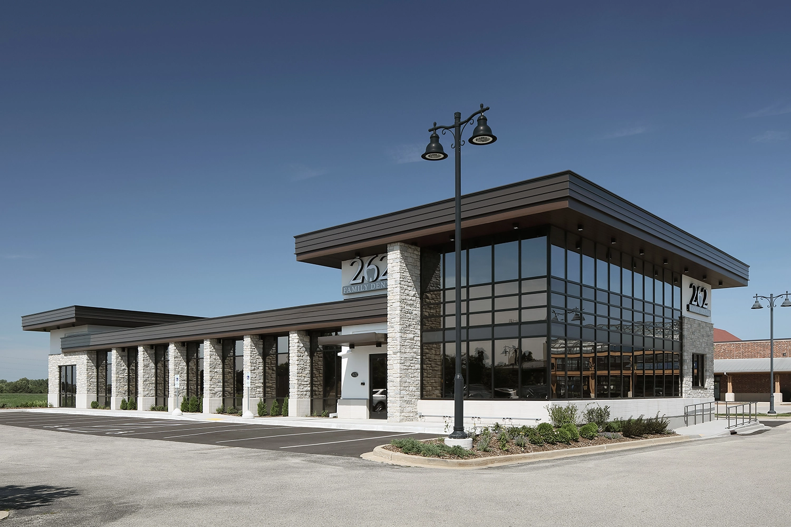
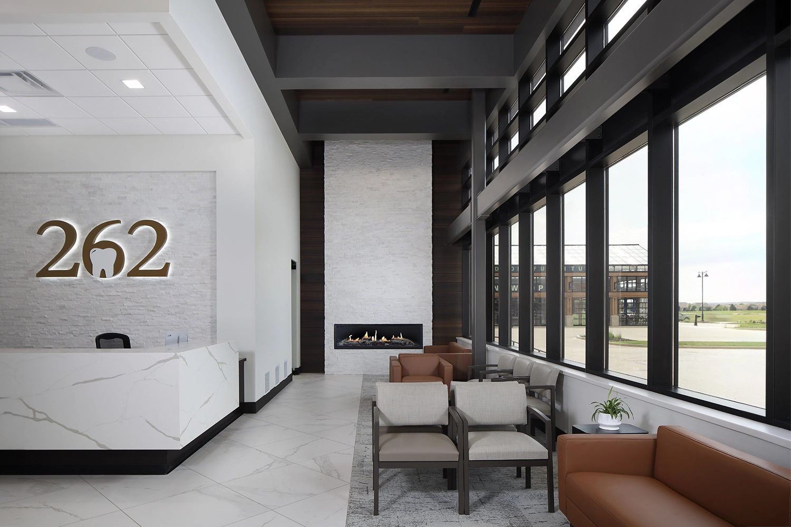
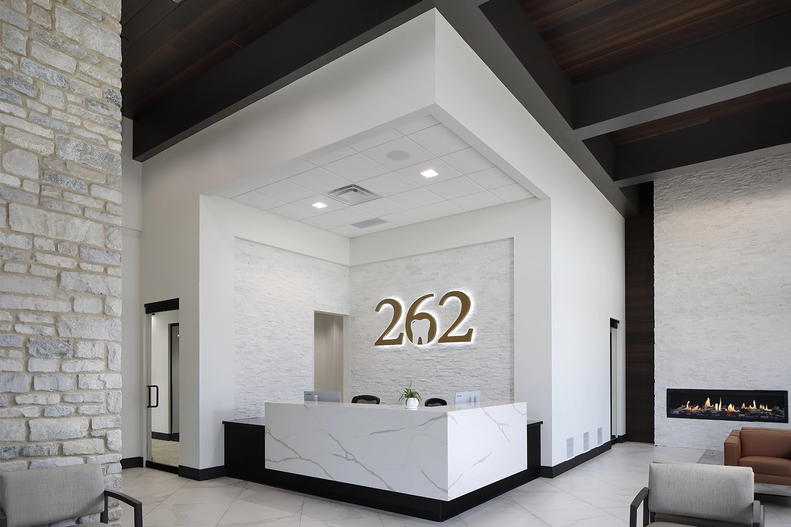
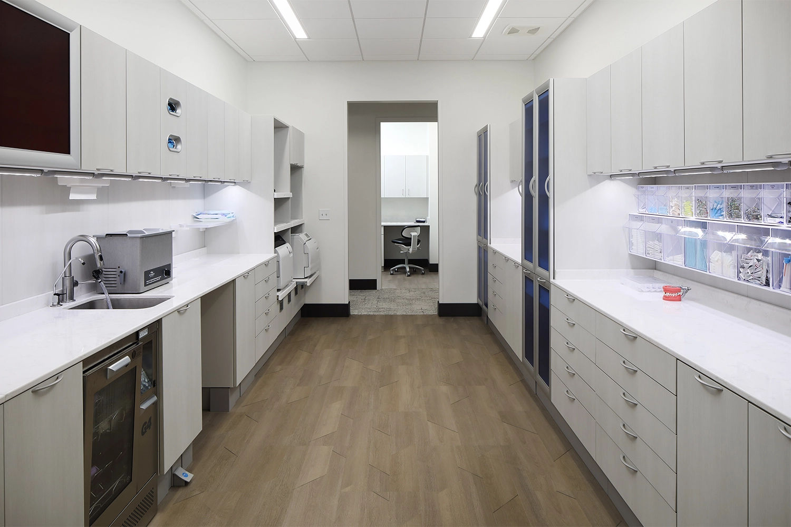
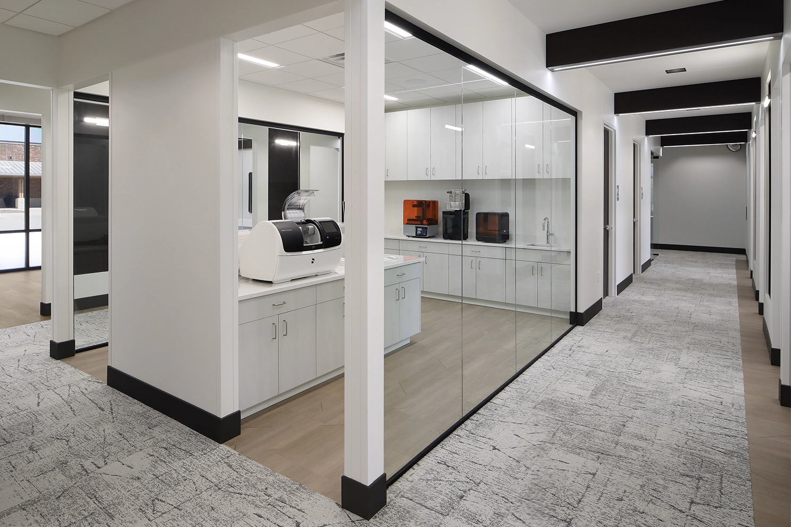
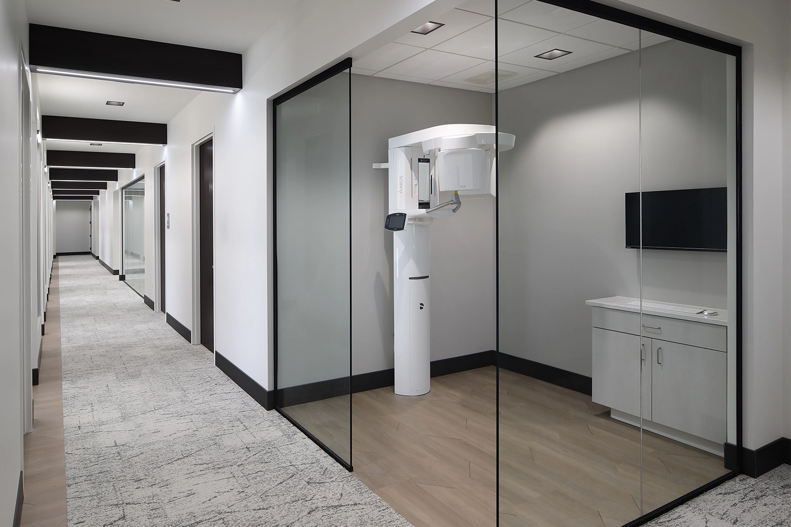
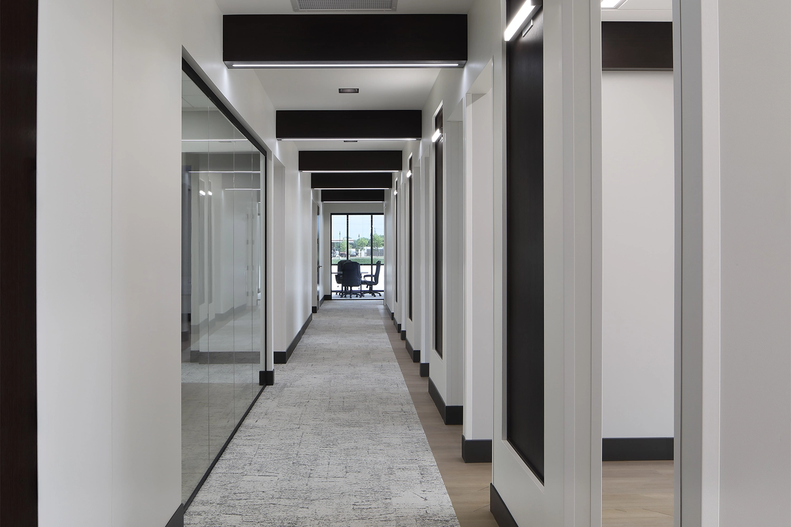
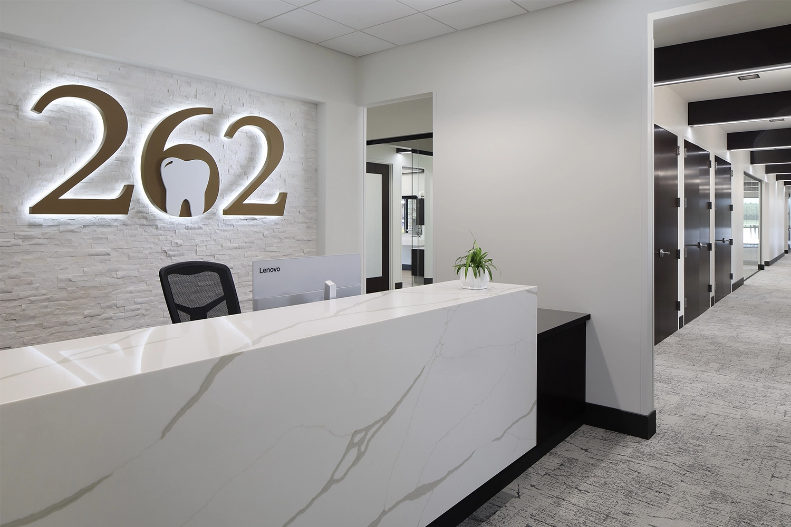
MSI General partnered with 262 Family Dentistry to design and build their ground-up dental office, designed to support natural light, an ergonomic clinical layout, and a welcoming patient experience.
Interior details include wood beams running from the corridor into the treatment rooms, stone accent walls, and floor-to-ceiling glass that carries natural light through the lobby and clinical spaces. MSI General coordinated closely with the client’s dental equipment supplier throughout design and construction to align the layout with the practice’s clinical workflow. Every design decision supported the practice’s vision for a modern, comfortable environment for patients and staff alike.
Delivered through MSI General’s DESIGNBUILD process, the project moved from initial vision to a fully completed, occupied space in under two years.
Working with MSI General on the construction of my dental office has been an outstanding experience. As a new practice owner, there are so many moving parts and important decisions that go into bringing a vision to life, and having a team like theirs in your corner makes all the difference.
From the beginning, they were attentive, responsive, and genuinely helpful throughout the entire process. Whenever I had questions, needed guidance, or ran into something that required extra attention, they were always there for me. I never felt like I was on my own, and that level of communication and support meant a great deal to me.
Building a dental office is a huge investment, both financially and personally, and MSI General helped make the process feel much more manageable. I truly appreciate their willingness to help, their attention to detail, and the fact that they consistently made me feel like my project mattered to them.
I would absolutely recommend MSI General to anyone looking for a reliable, supportive, and professional general contractor. I’m grateful to have had them as part of bringing my vision for my dental practice to life!