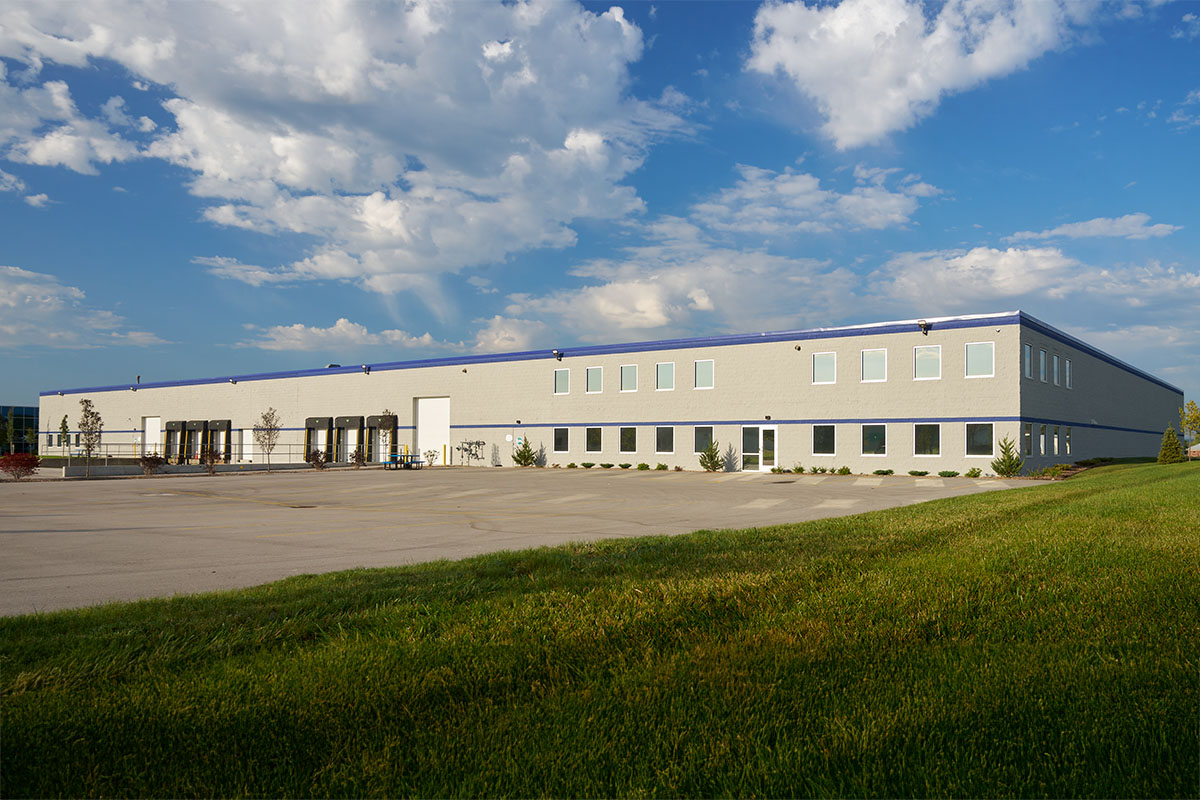
MSI General partnered with Custom Fabrication to design and build a 30,000 SF addition to its existing 30,000 SF manufacturing facility.
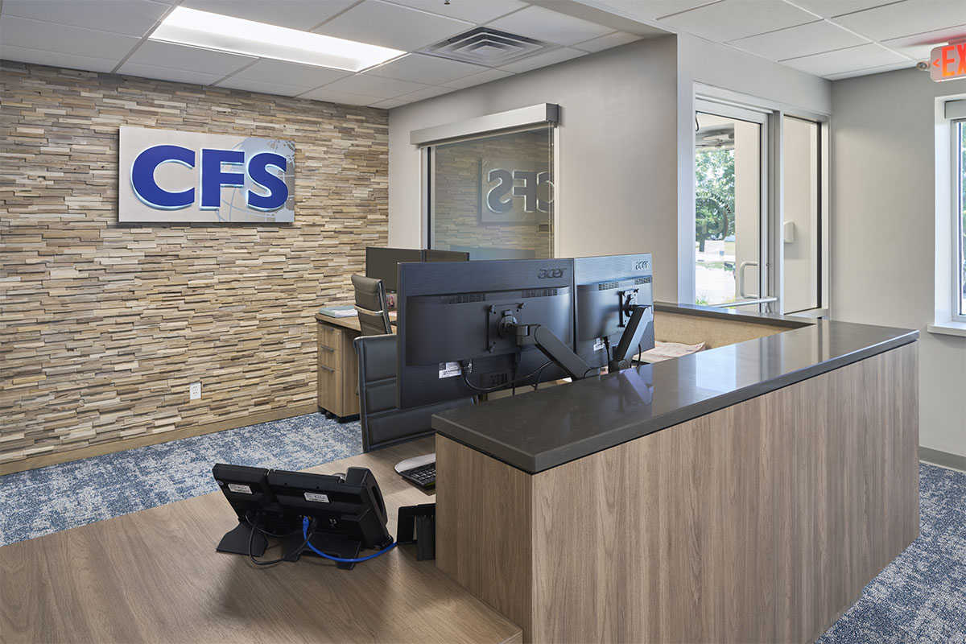
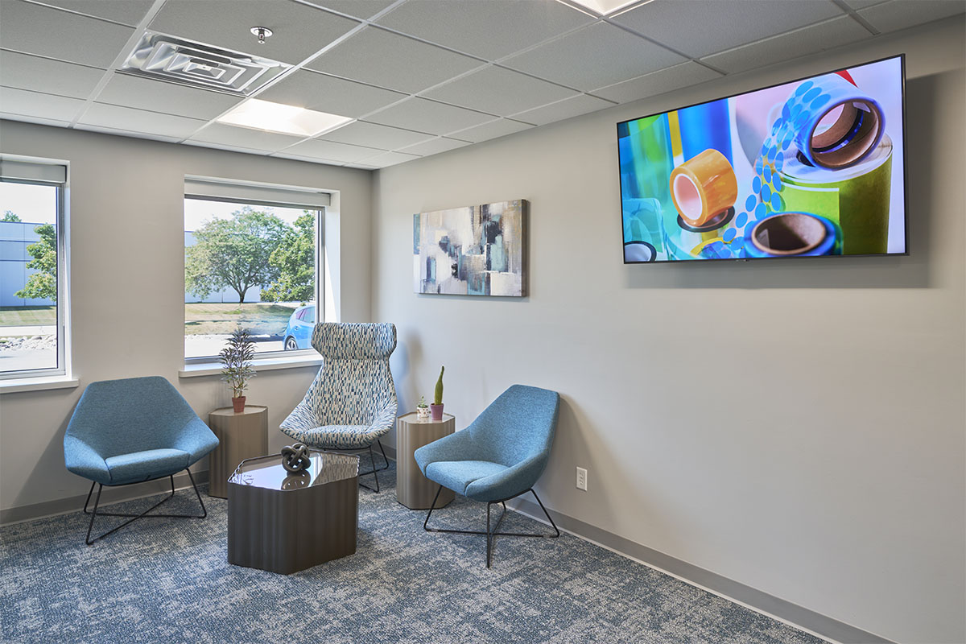
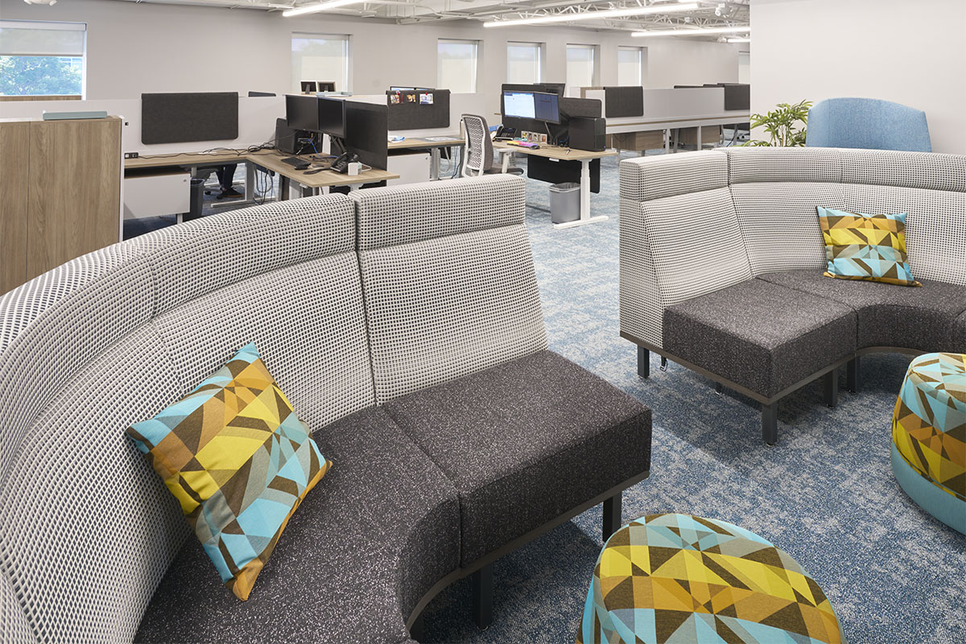
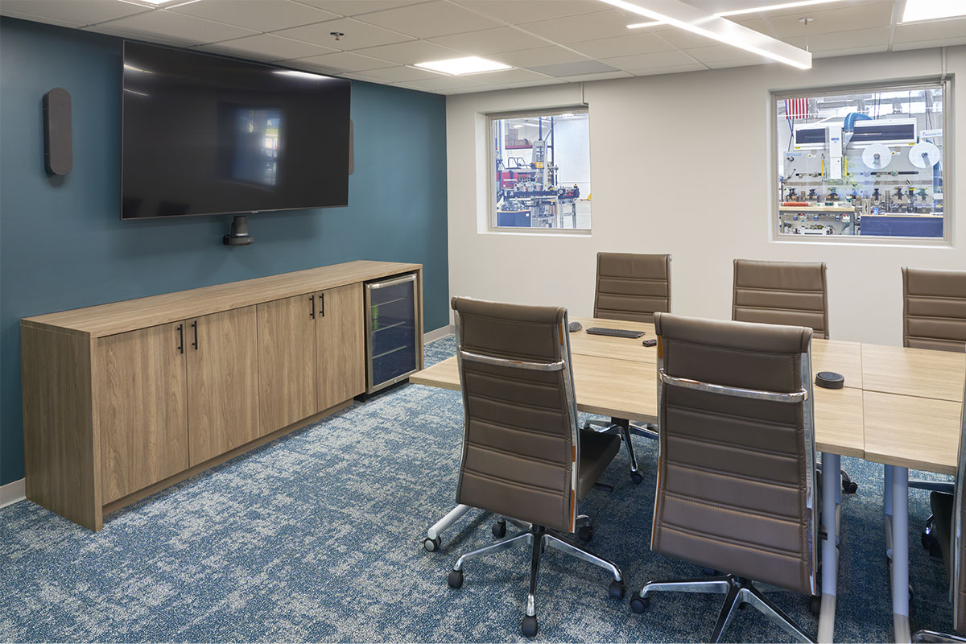
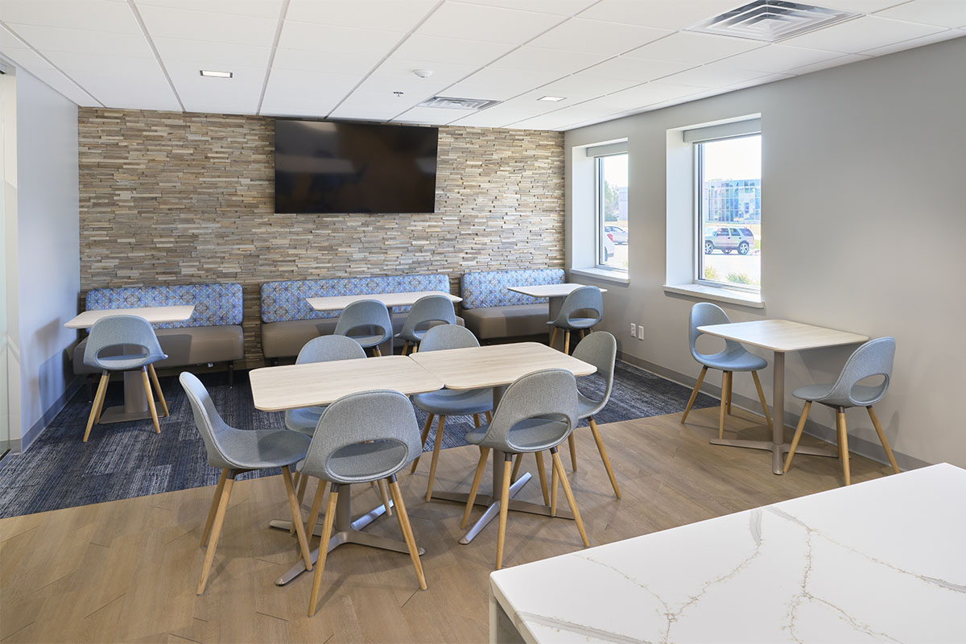
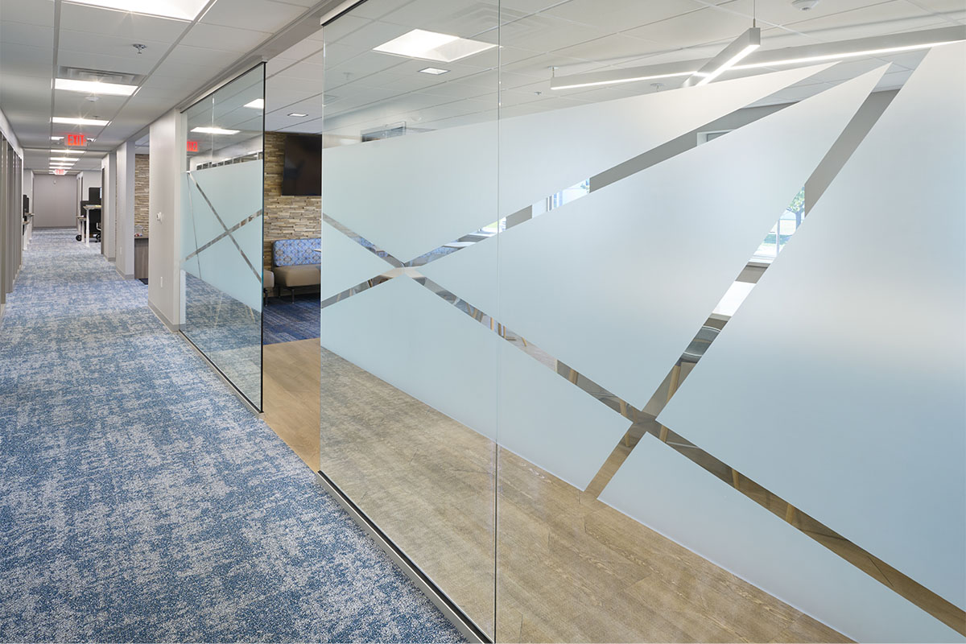
The addition will include a 5,000 SF office area with an open mezzanine above. Below the mezzanine, the plan includes an open office area, private offices, a conference room, a break room, a server room, and restrooms with four stalls each. The owner’s office, with a private bathroom, will sit on the new side. The office layout follows the existing building side for consistency. For shipping and receiving, the addition will have three dock doors and one on-grade door.