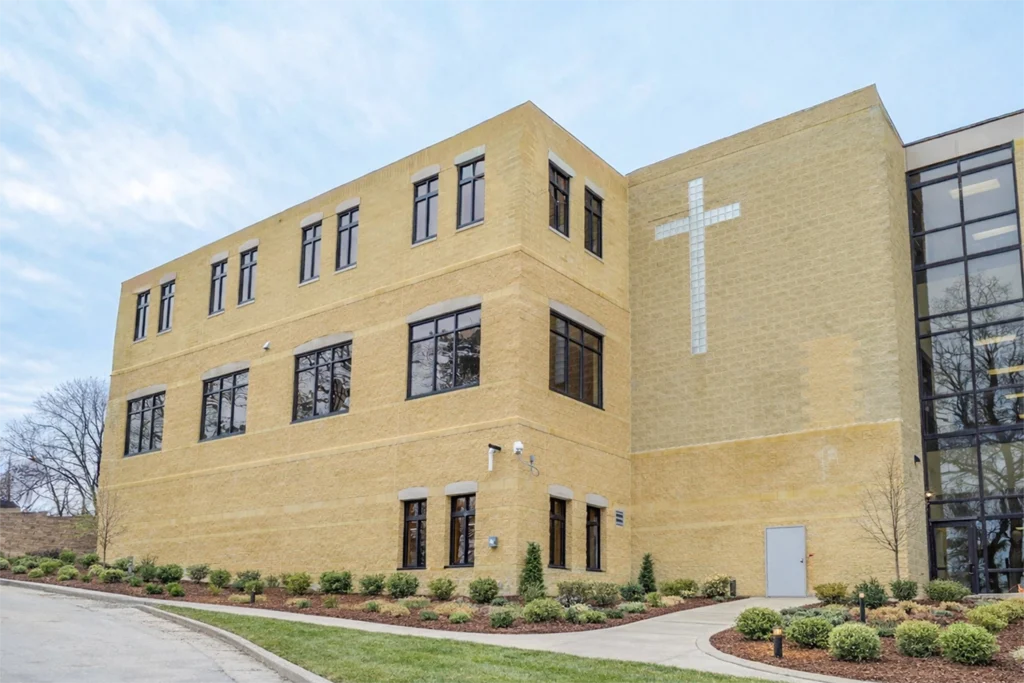
St. John’s Lutheran School Wauwatosa
The St. John’s Lutheran School project adds 8,050 SF to the original school built over 20 years ago by MSI General.


The St. John’s Lutheran School project adds 8,050 SF to the original school built over 20 years ago by MSI General.
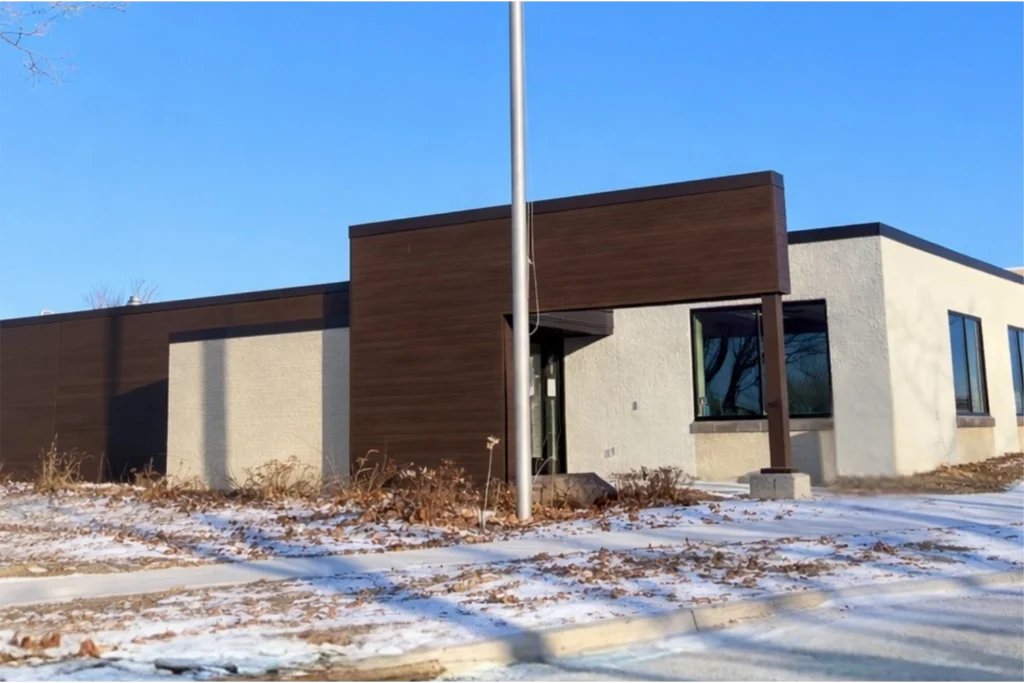
This Fort Atkinson renovation created a warm, kid-centered environment for BASE, supporting learning, growth, and connection beyond the school day.
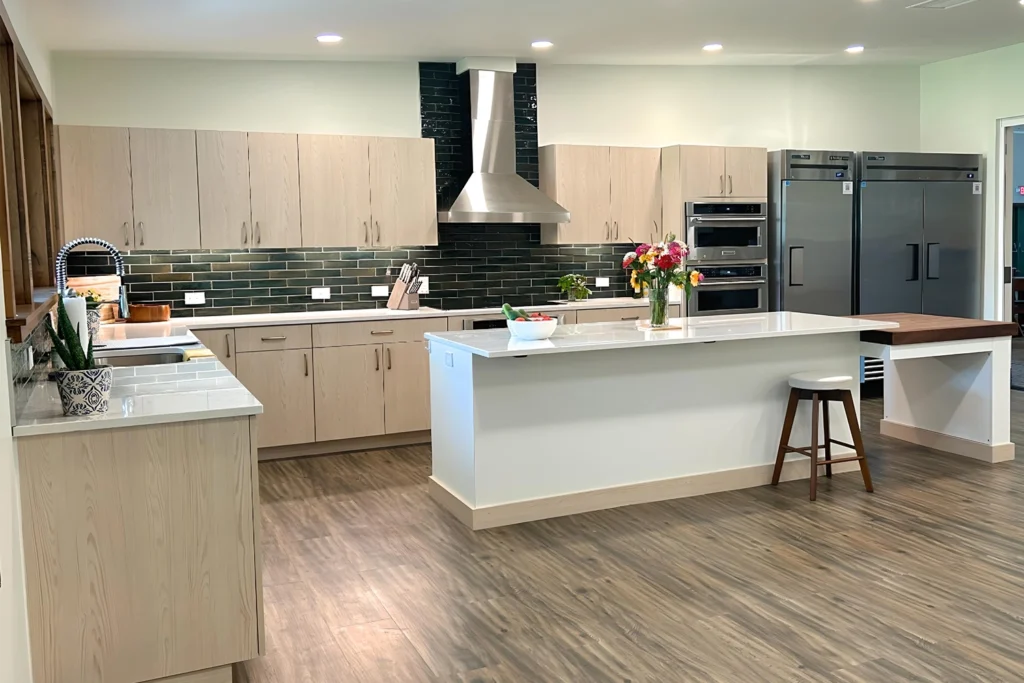
An outdated staff kitchen was transformed into a bright, functional space with new windows, a unique folding door, and added staff amenities.
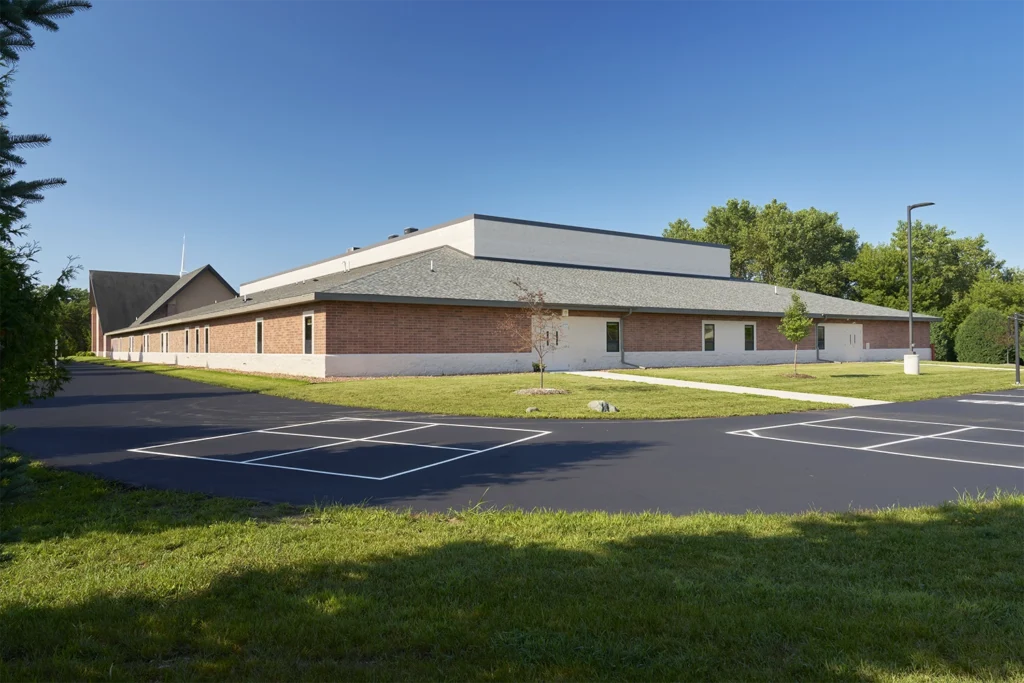
The St. John’s Lutheran School project added new classrooms, a multipurpose commons, food service space, and faculty areas—designed to seamlessly connect to the existing school.
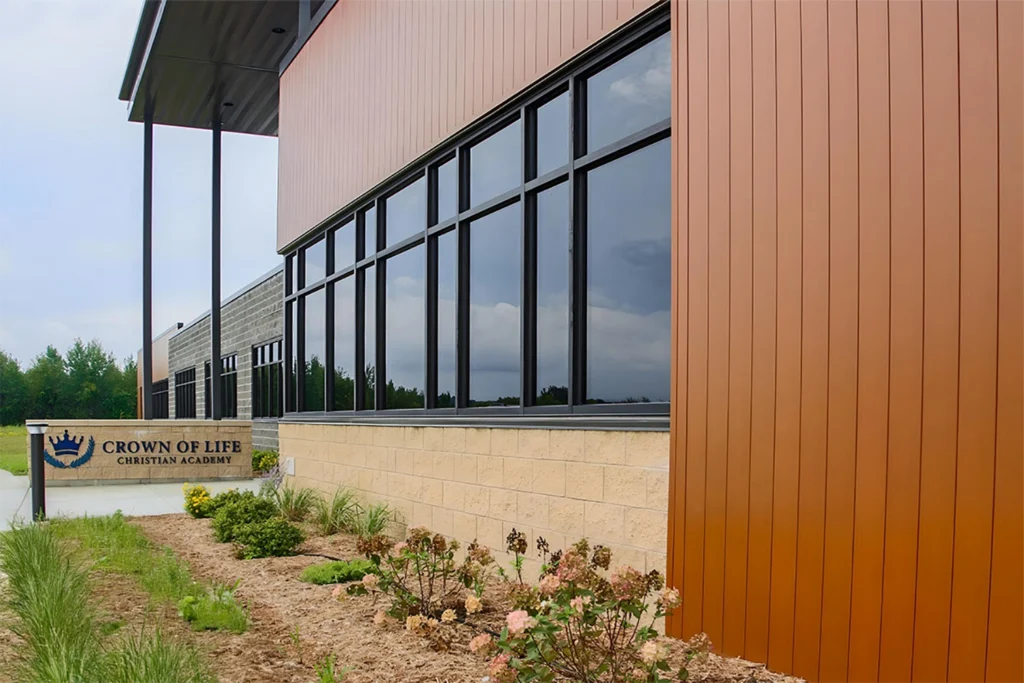
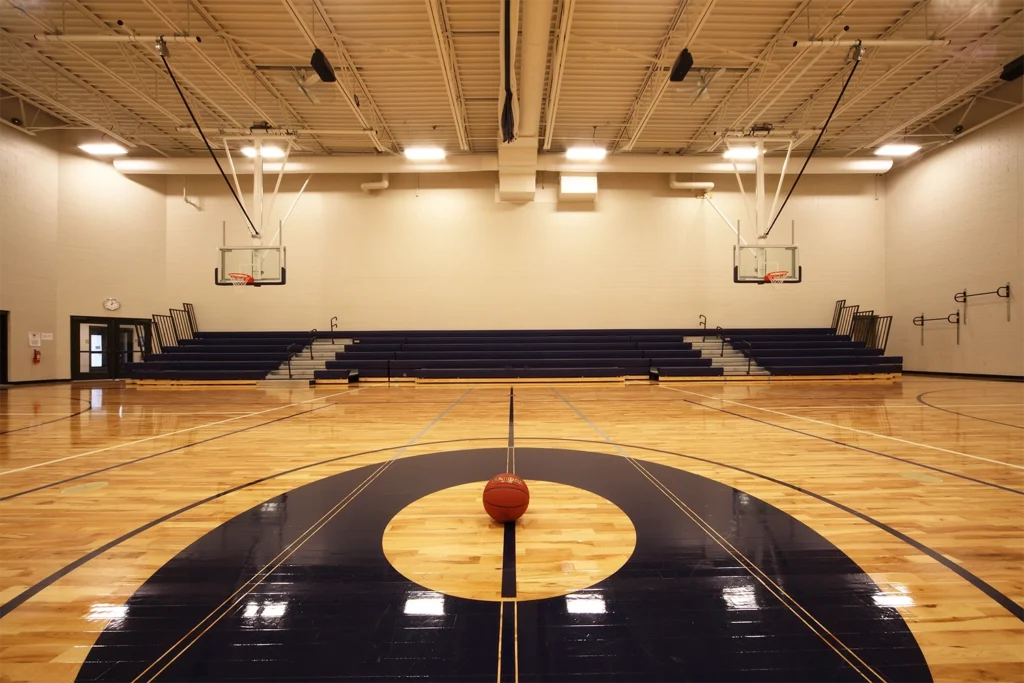
Delivered through MSI General’s DESIGNBUILD approach, the Crown of Life Christian Academy project features classrooms, STEM and media spaces, a gymnasium, cafeteria and kitchen, and durable low-maintenance exterior materials designed for long-term performance.

MSI General completed a custom steel gate installation for St. John’s Northwestern Academies, designed to match the campus’s historic stone architecture while enhancing functionality.
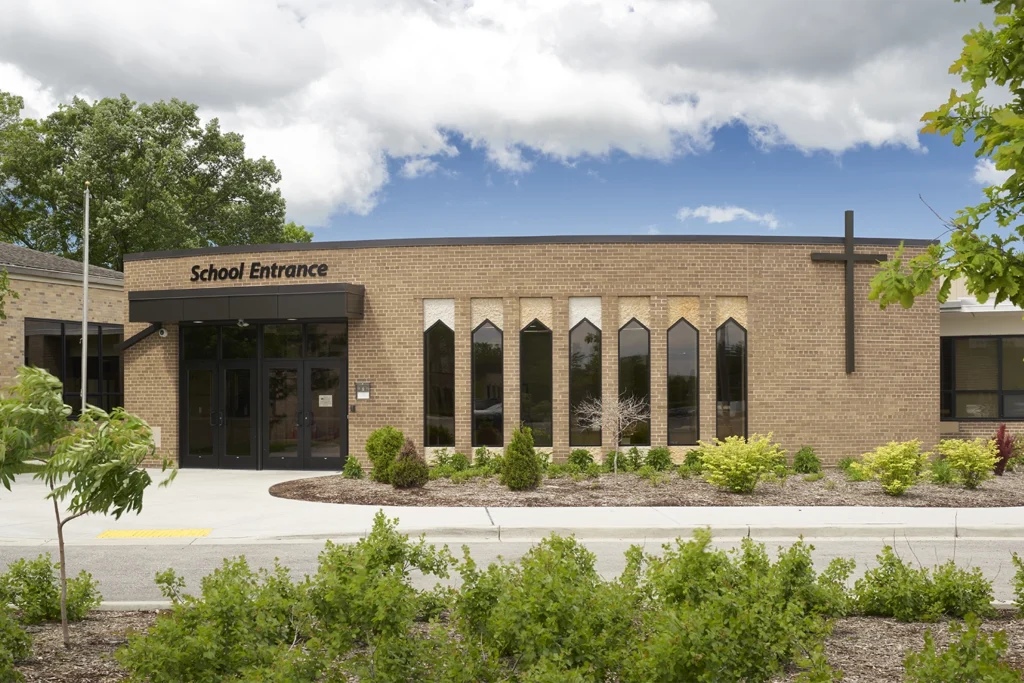
Raving Fan Project Details Location Brookfield, WI Scope of Work DESIGNBUILD 2,169 SF addition and 4,171 SF renovation Repairs and maintenance were essential to uphold the integrity of school, which lacked adequate space for current
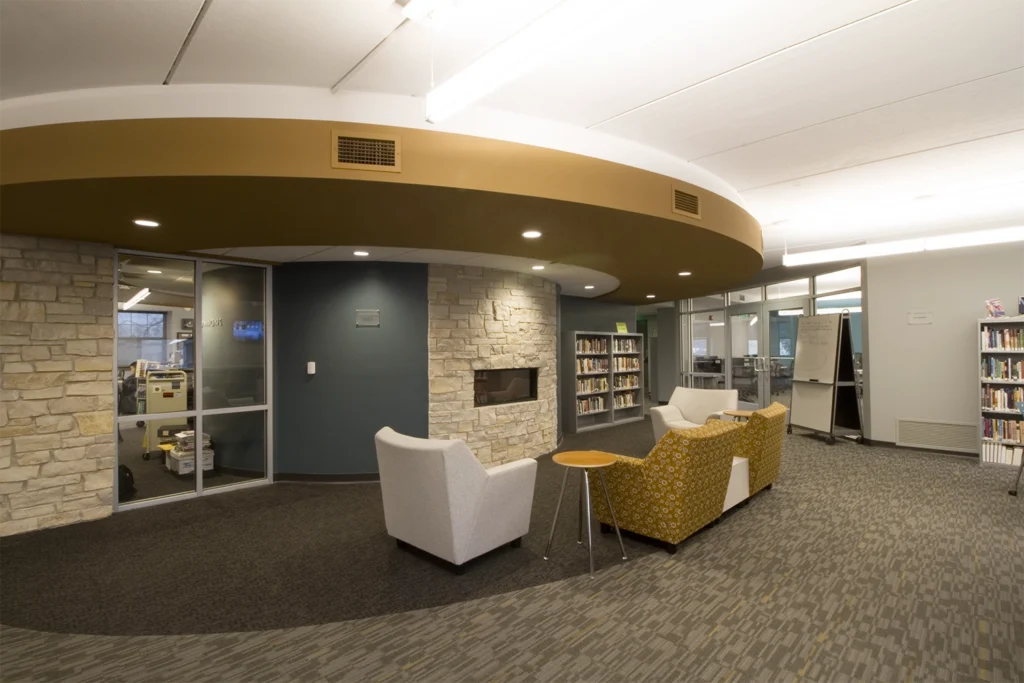
We partnered with St. John’s Northwestern Academies (SJN) to reimagine Cord Hall as a modern, flexible learning hub transforming underused classrooms into spaces that better support collaboration, technology, and student success.
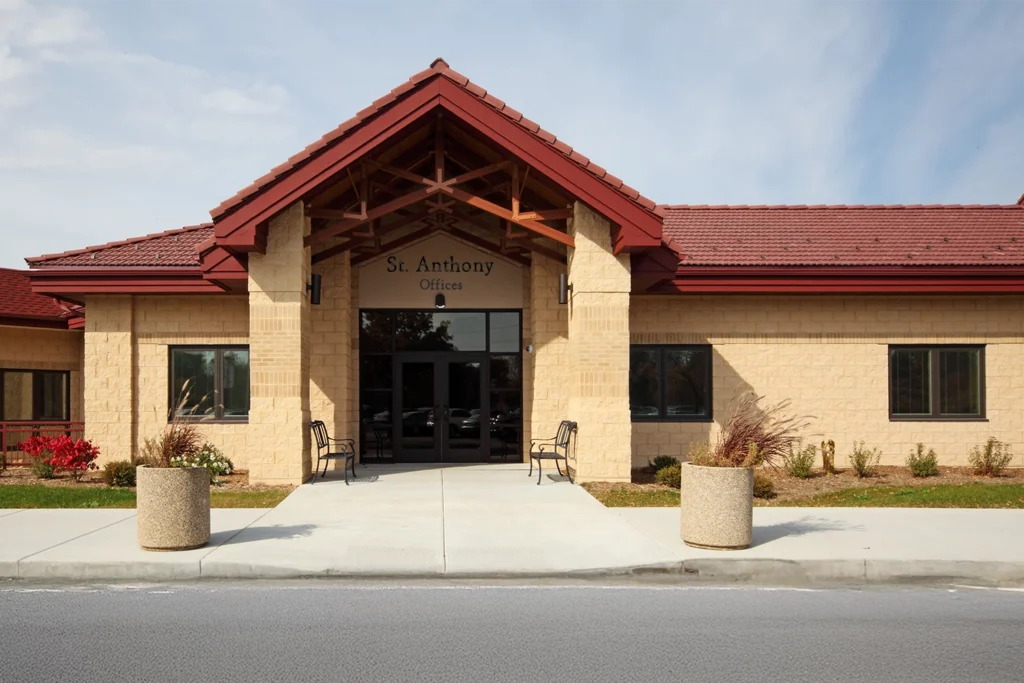
Through a carefully phased process, we helped St. Anthony on the Lake School expand and reconfigure its campus to better support education, parish life, and long-term operational needs.
We partnered with Brookfield Christian School to deliver a strategic addition and remodel that expanded learning and athletic spaces without disrupting the character of the existing school.