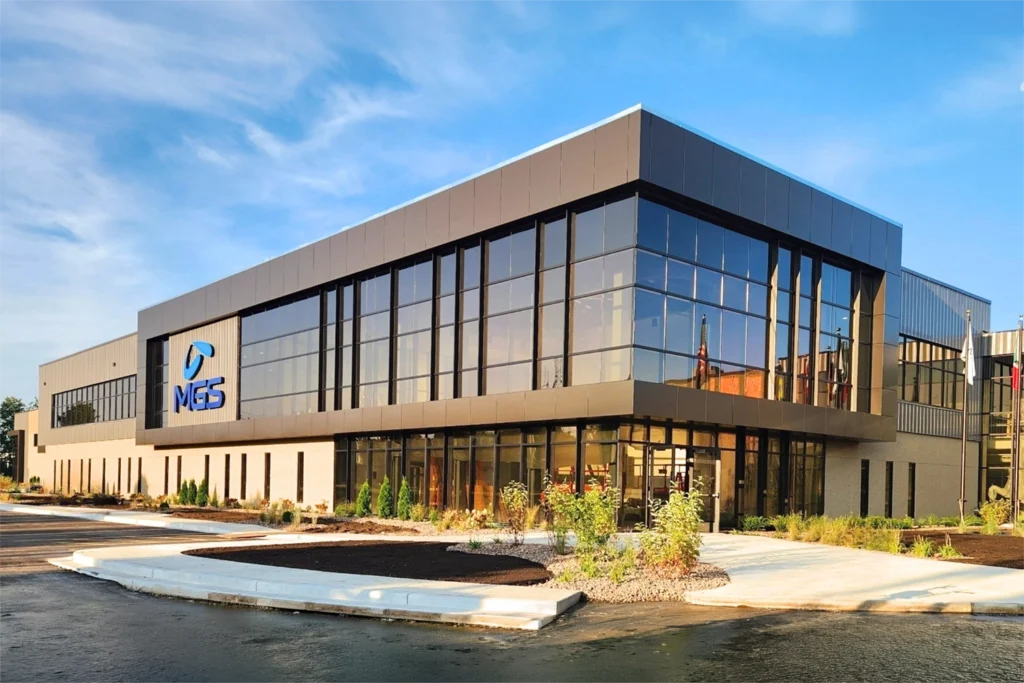
MGS Innovation Center
MSI General partnered with MGS to deliver a state-of-the-art Innovation Center featuring cleanrooms, corporate offices, and advanced manufacturing space, serving as MGS’s global headquarters and a hub for healthcare innovation.


MSI General partnered with MGS to deliver a state-of-the-art Innovation Center featuring cleanrooms, corporate offices, and advanced manufacturing space, serving as MGS’s global headquarters and a hub for healthcare innovation.
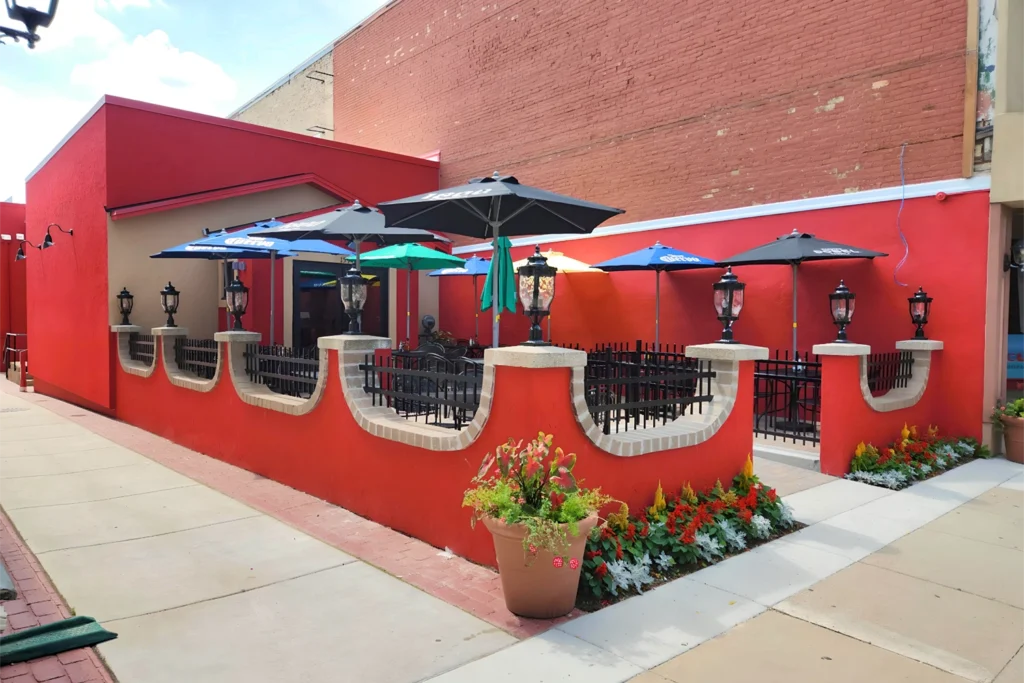
What began as a recovery effort became an opportunity to modernize operations and elevate the overall guest experience, transforming adversity into long-term improvement.

An outdated staff kitchen was transformed into a bright, functional space with new windows, a unique folding door, and added staff amenities.
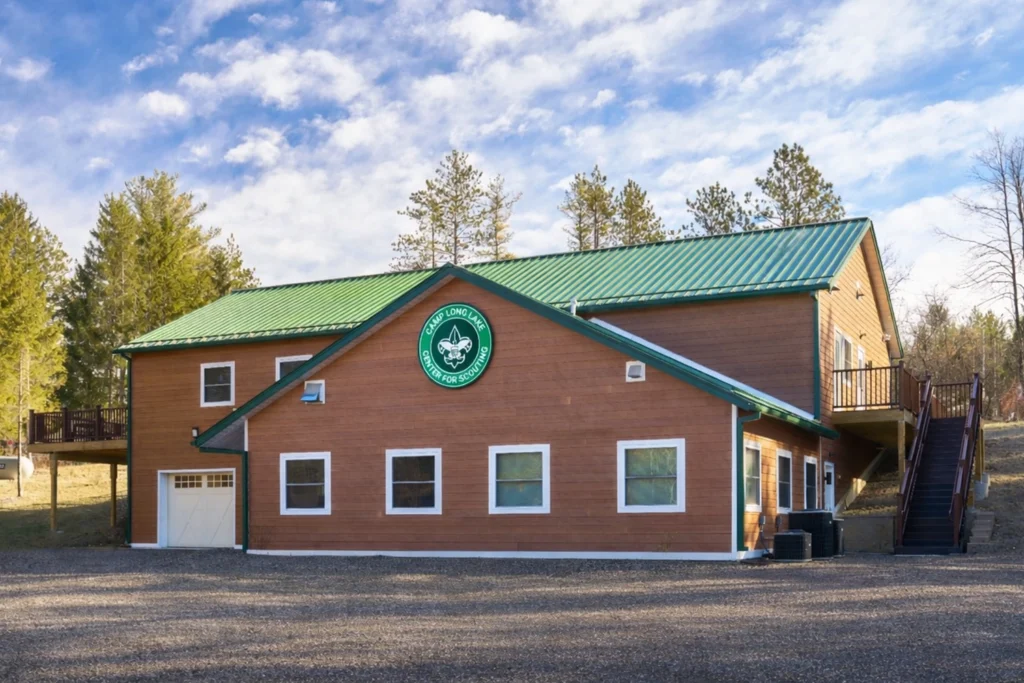
Project Details Location Scope of Work DESIGNBUILD The building is equipped to support the diverse needs and interests of the Scouting community including and indoor archery range, welding, automotive, and woodworking shop that also serves
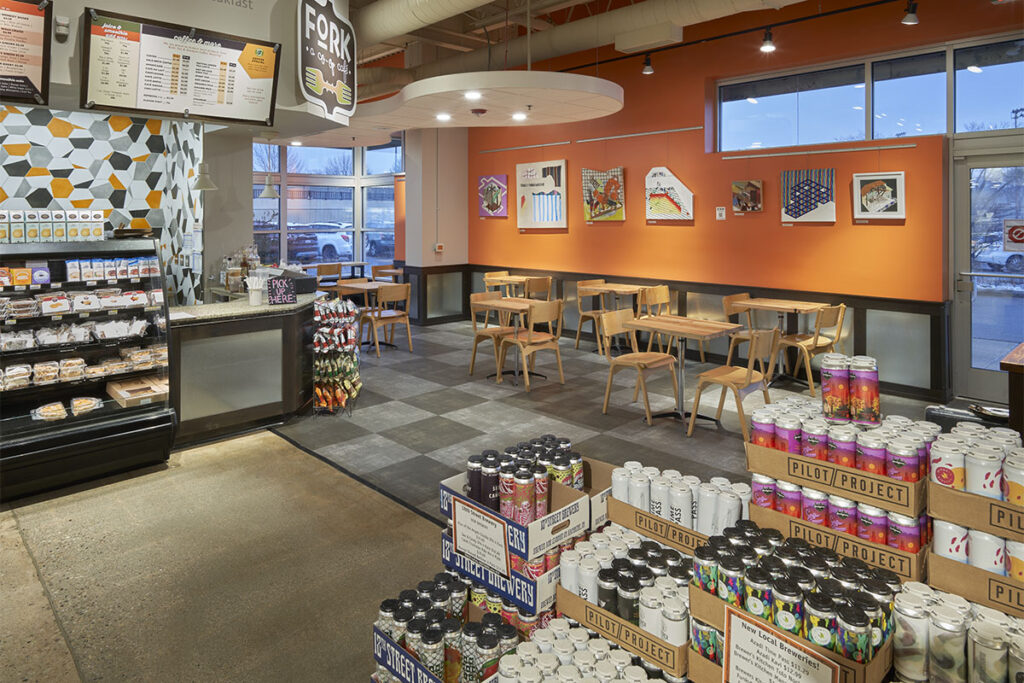
Raving Fan Project Details Location Scope of Work DESIGNBUILD 4,000 SF of unused space was repurposed for retail space. The revised layout improved traffic flow and increased check-out options, including self-service lanes. The kitchen facilities
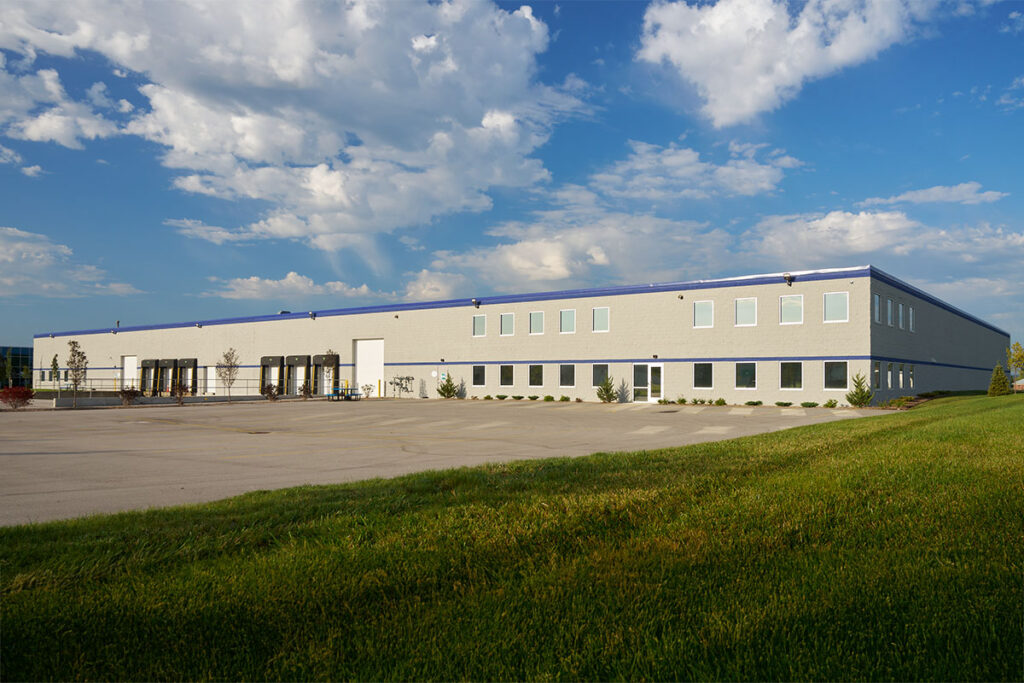
Project Details Location Scope of Work DESIGNBUILD The 5,000 SF area under the added mezzanine was built into office space, restrooms, a server room, and a breakroom. An owner’s office with a private bathroom and

Delivered through MSI General’s DESIGNBUILD approach, the Crown of Life Christian Academy project features classrooms, STEM and media spaces, a gymnasium, cafeteria and kitchen, and durable low-maintenance exterior materials designed for long-term performance.
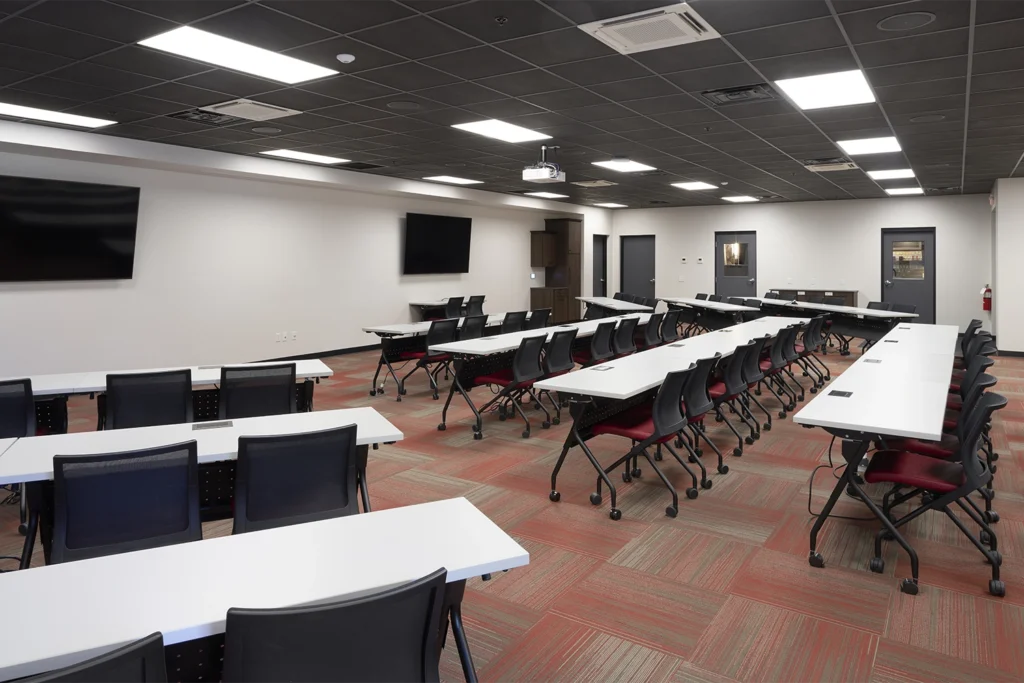
Interior renovations at First Supply’s Monona facility upgraded the kitchen, lunchroom, training room, and meeting room.
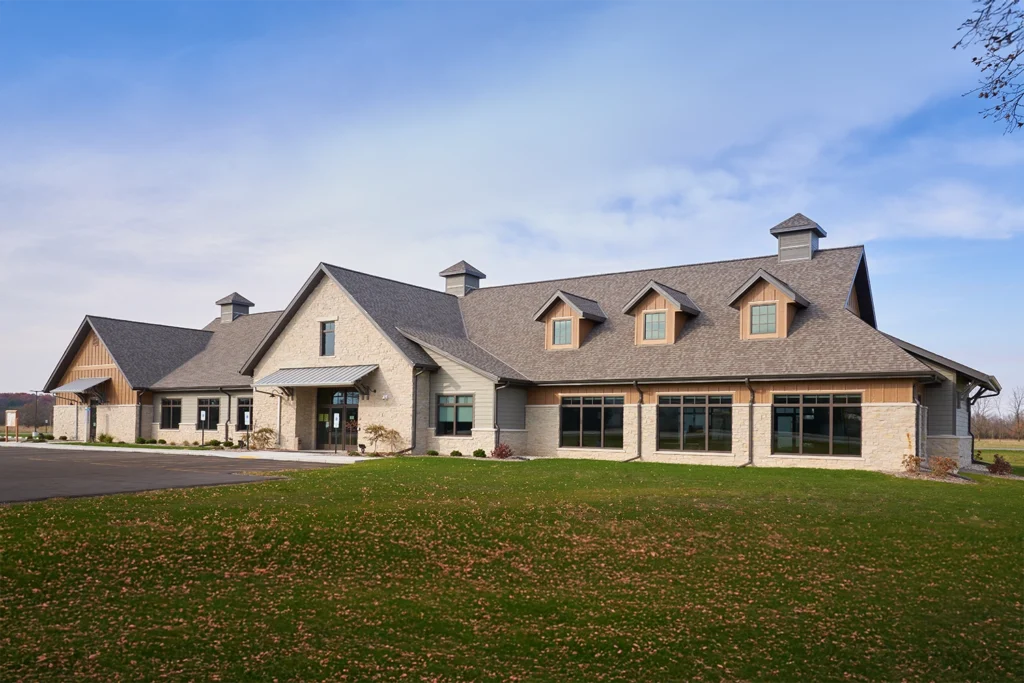
The Village of Summit projects showcase innovative DESIGNBUILD solutions for municipal buildings.
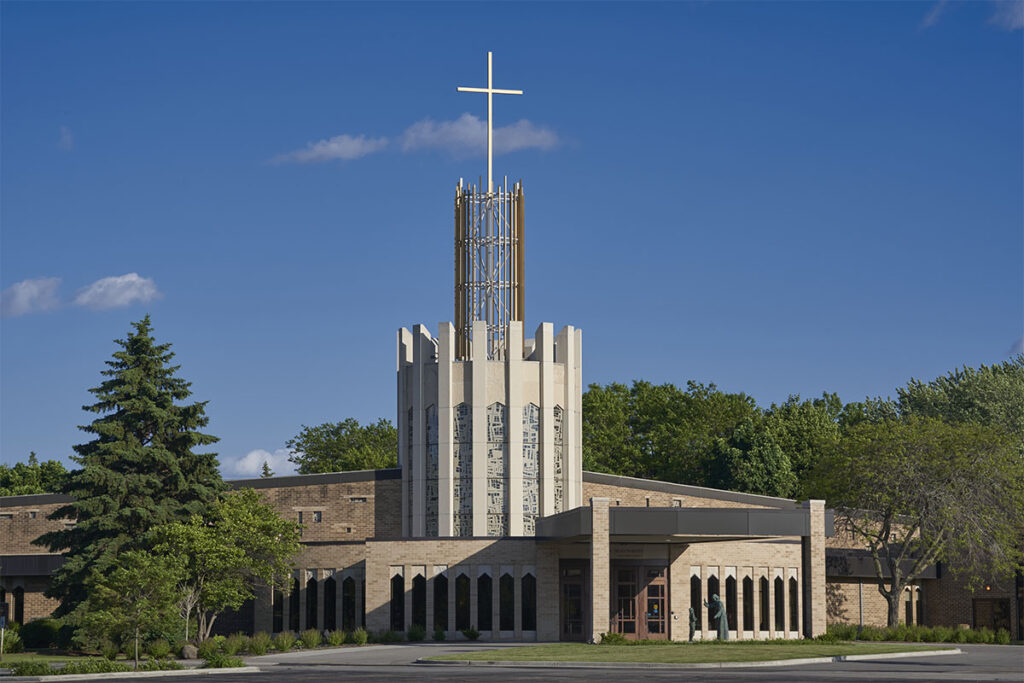
Raving Fan Project Details Location Scope of Work DESIGNBUILD 2,412 SF addition and 6,441 SF renovation Repairs and maintenance were essential to uphold the integrity of the church. A new entrance with a canopy and