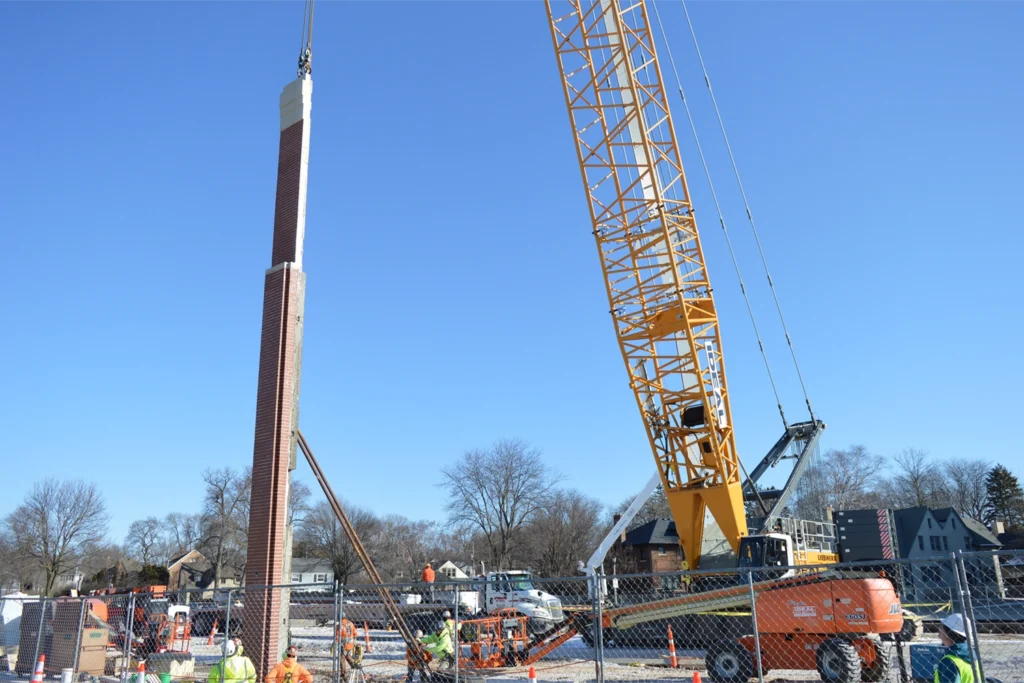

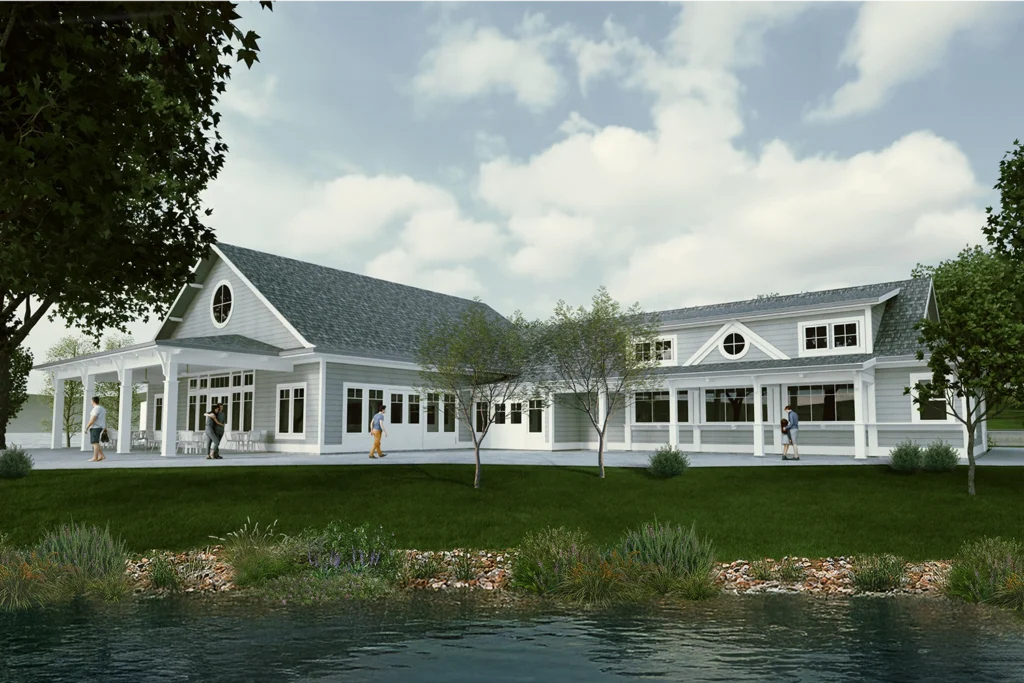
We partnered with the Pewaukee Yacht Club, founded in 1886, to thoughtfully replace their outdated 1966 clubhouse with a modern, purpose-built facility that honors the club’s long-standing sailing tradition and lakefront legacy.
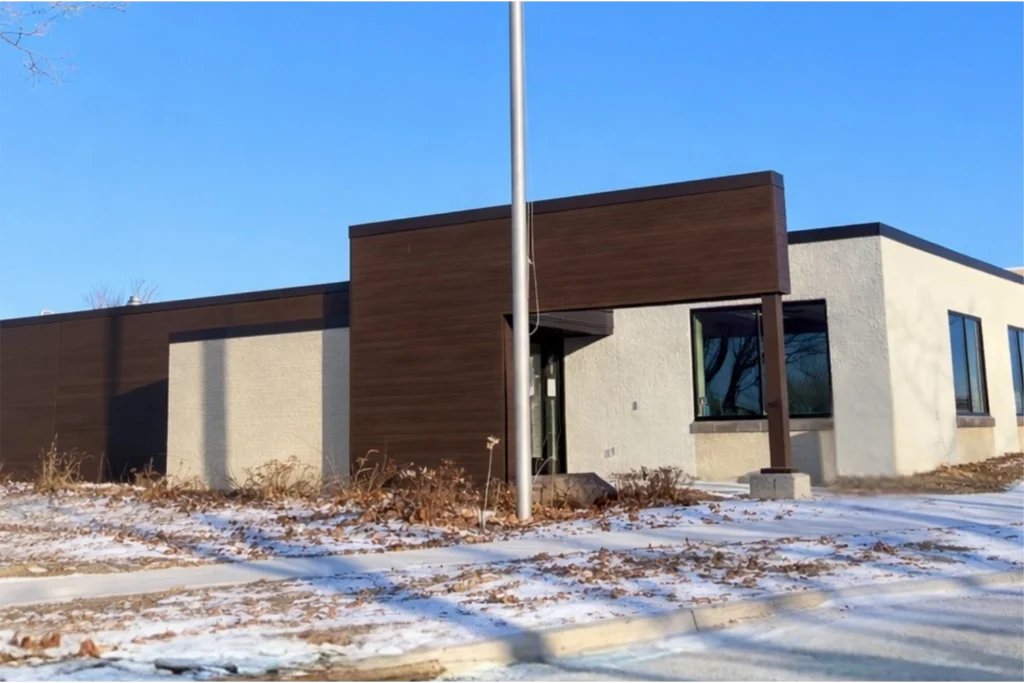
This Fort Atkinson renovation created a warm, kid-centered environment for BASE, supporting learning, growth, and connection beyond the school day.
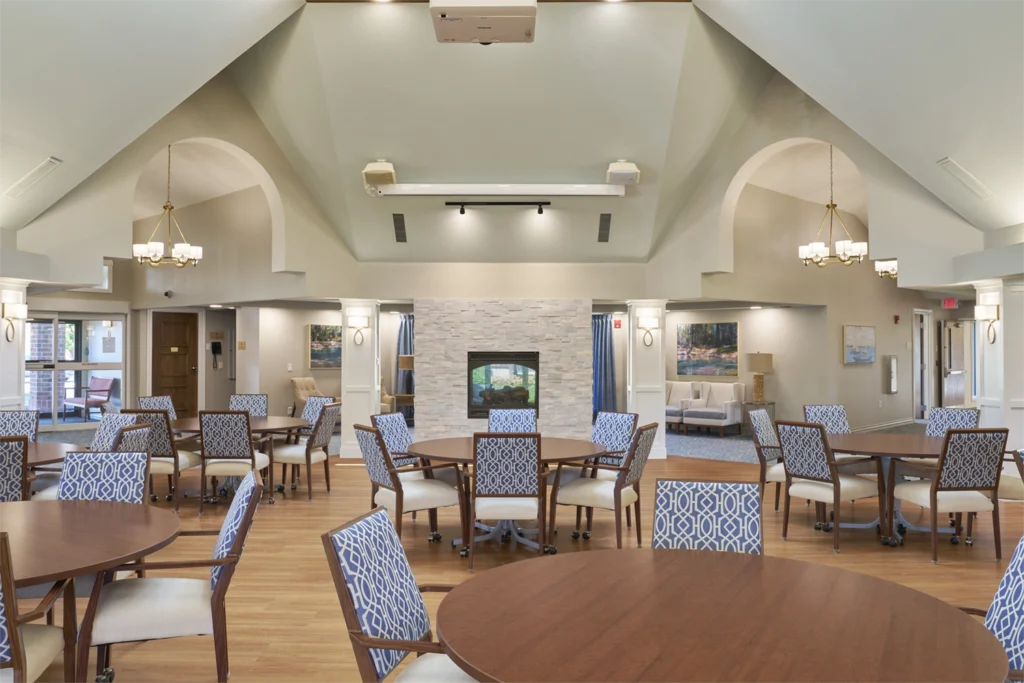
The Shorehaven Clubhouse received a much-needed facelift with a remodel that transformed the existing cafe into a welcoming space for gathering and learning.
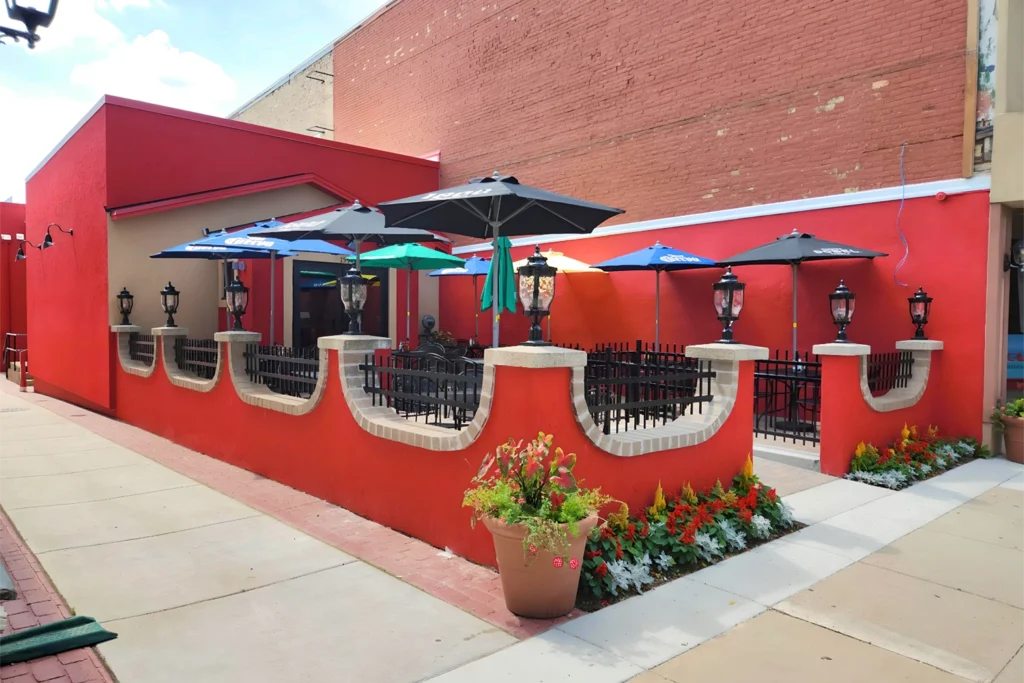
What began as a recovery effort became an opportunity to modernize operations and elevate the overall guest experience, transforming adversity into long-term improvement.
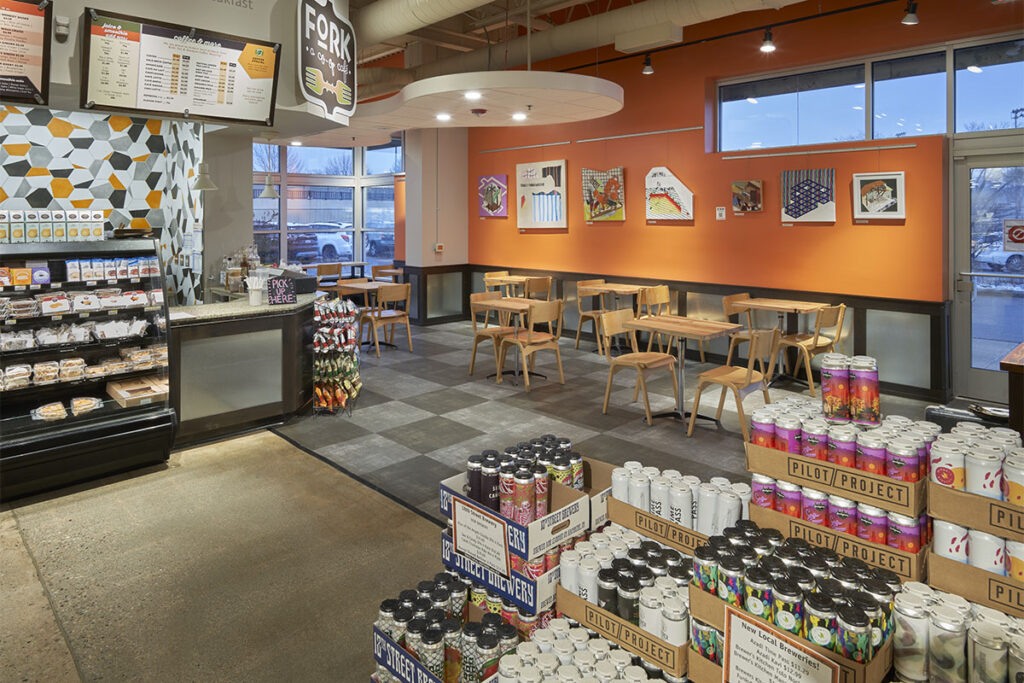
Unused space became functional retail space in this Outpost Foods renovation, featuring improved traffic flow, expanded checkout options, updated kitchen and shipping areas, and sustainable materials and energy-efficient systems.
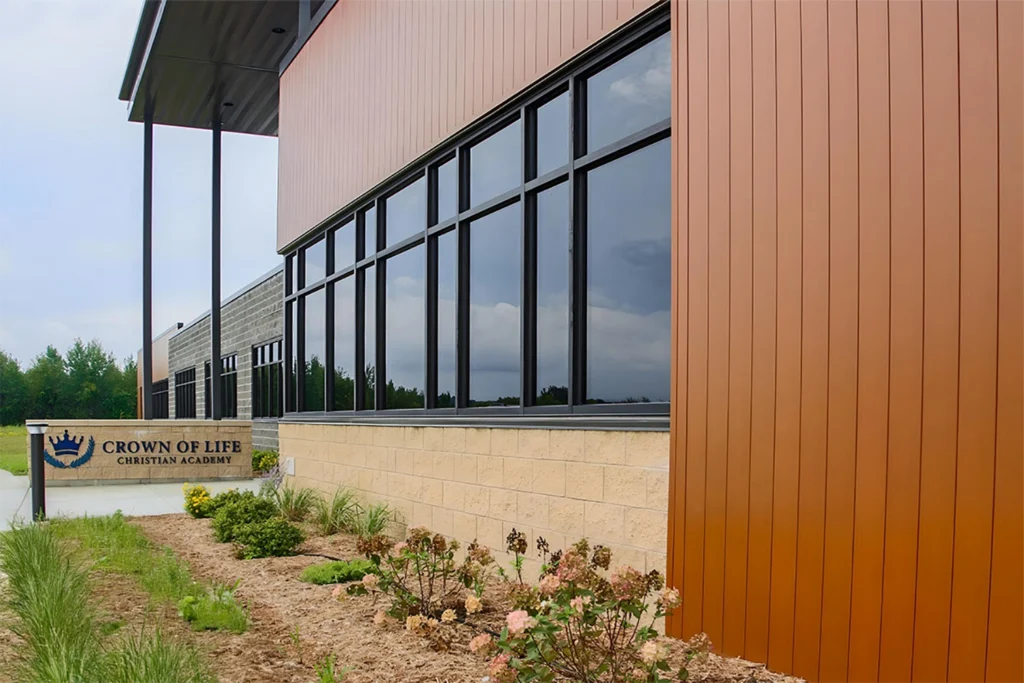
Delivered through MSI General’s DESIGNBUILD approach, the Crown of Life Christian Academy project features classrooms, STEM and media spaces, a gymnasium, cafeteria and kitchen, and durable low-maintenance exterior materials designed for long-term performance.
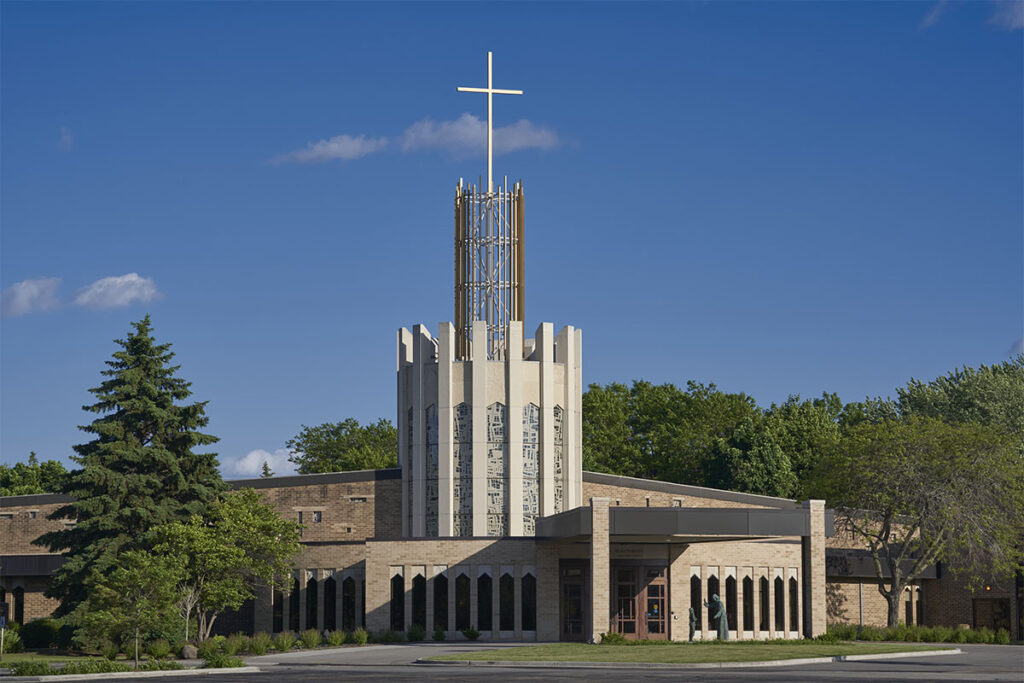
Raving Fan Project Details Location Scope of Work DESIGNBUILD 2,412 SF addition and 6,441 SF renovation Repairs and maintenance were essential to uphold the integrity of the church. A new entrance with a canopy and
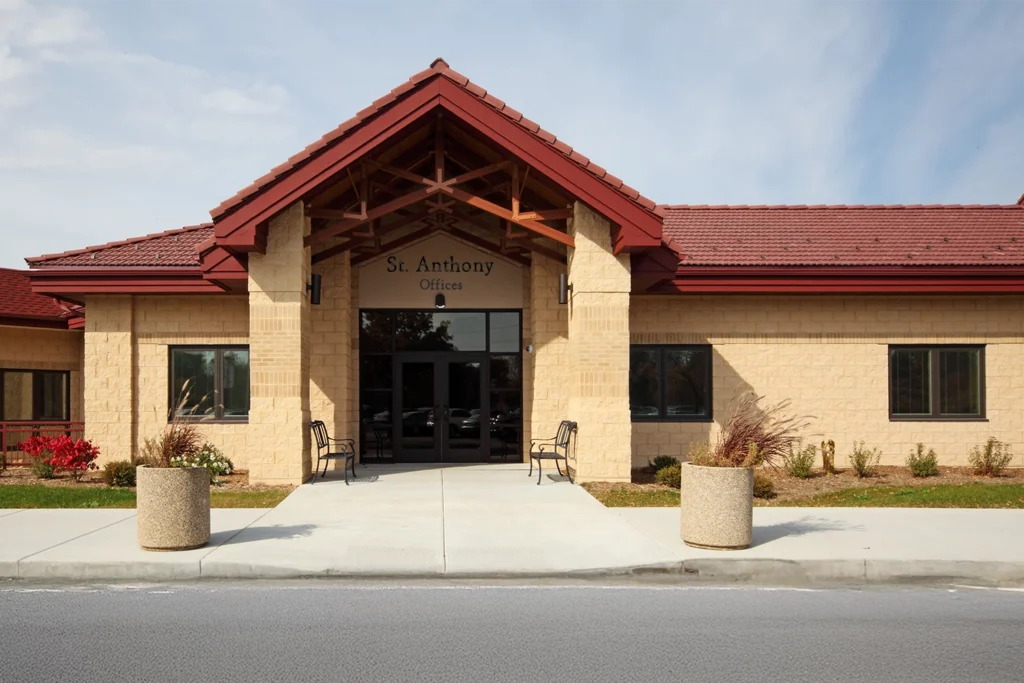
Through a carefully phased process, we helped St. Anthony on the Lake School expand and reconfigure its campus to better support education, parish life, and long-term operational needs.

The addition and renovation of Trinity Lutheran School respected the school’s historic roots while supporting contemporary education and athletics.