
First Supply
State-of-the-art distribution center designed to streamline warehouse logistics, inventory management, and regional shipping operations for First Supply’s expanding supply chain network.


State-of-the-art distribution center designed to streamline warehouse logistics, inventory management, and regional shipping operations for First Supply’s expanding supply chain network.
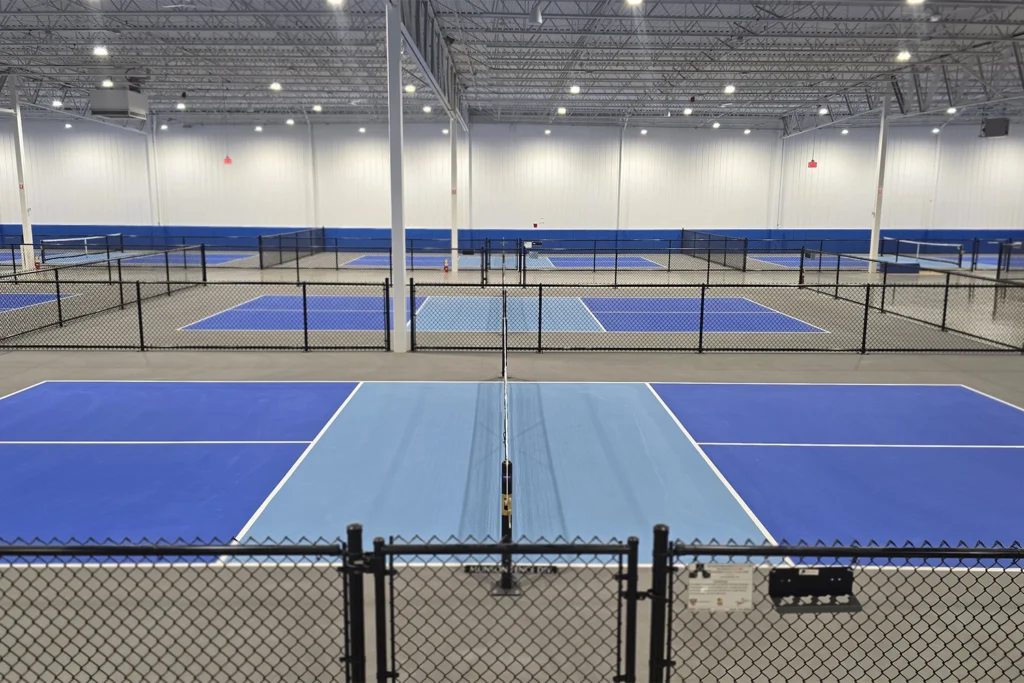
A former manufacturing space was transformed into 17 indoor pickleball courts.
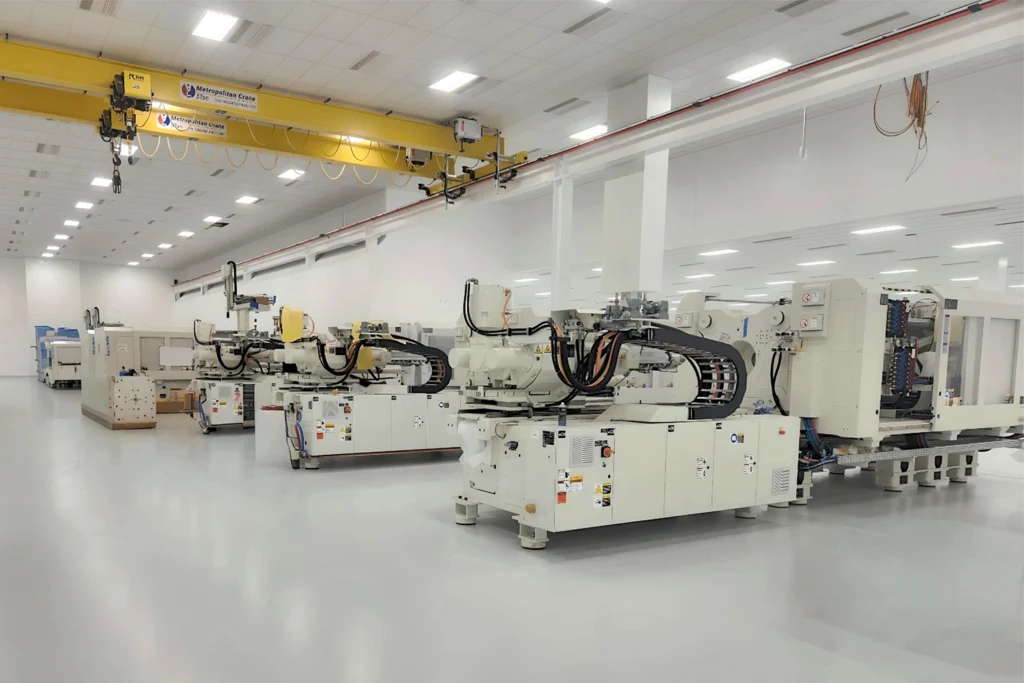
MSI General partnered with repeat client MGS to convert an empty industrial shell into a 140,000 SF cleanroom manufacturing facility featuring 100 injection molding presses, designed for precision, efficiency, and future growth.
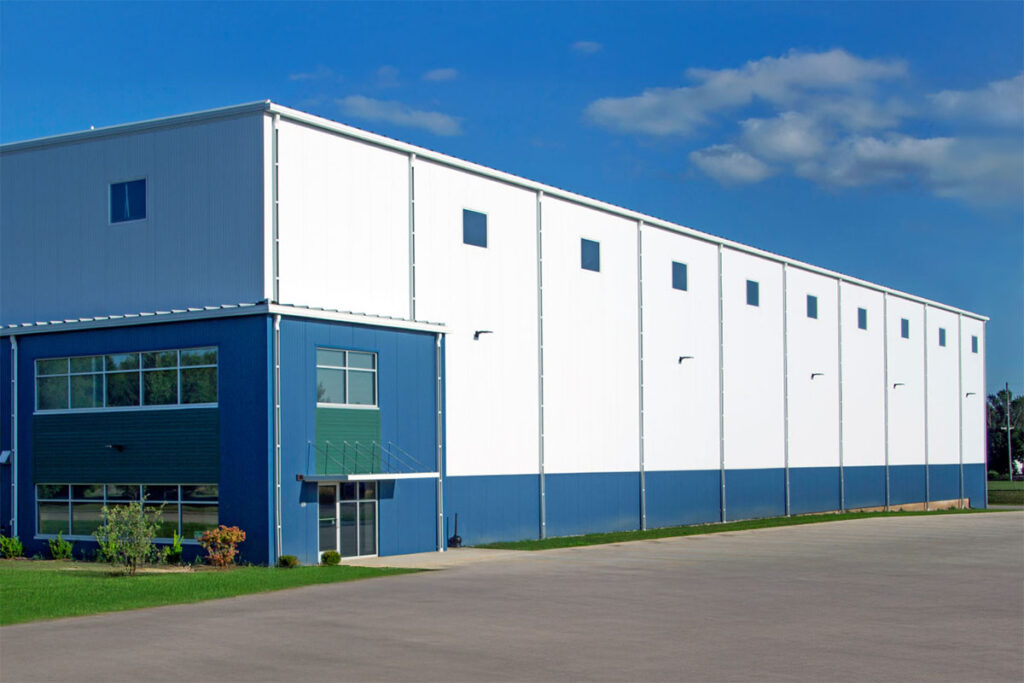
Project Details Location Scope of Work DESIGNBUILD NUCOR metal building. Spacious area for large machinery necessary for material processing plus four overhead cranes. Four interior docks for climate-controlled shipping and drive-thru receiving area with a
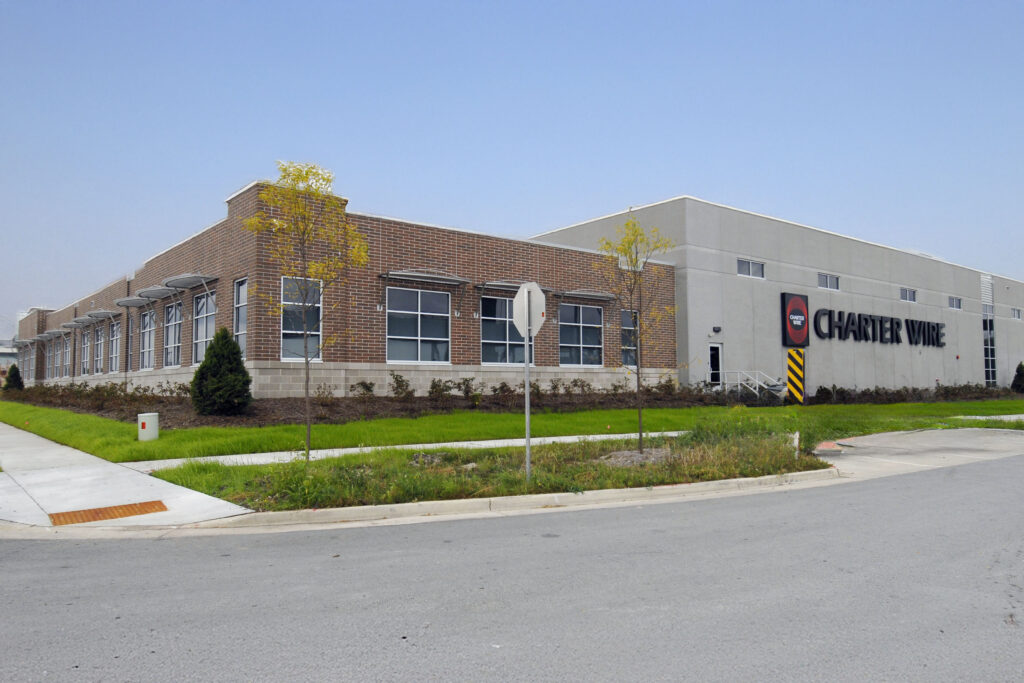
Project Details Location Scope of Work 160,000 SF new building and 67,000 SF addition five years later The facility included machining areas, heat treating equipment, sand blast equipment, several production lines for drawing metal parts,