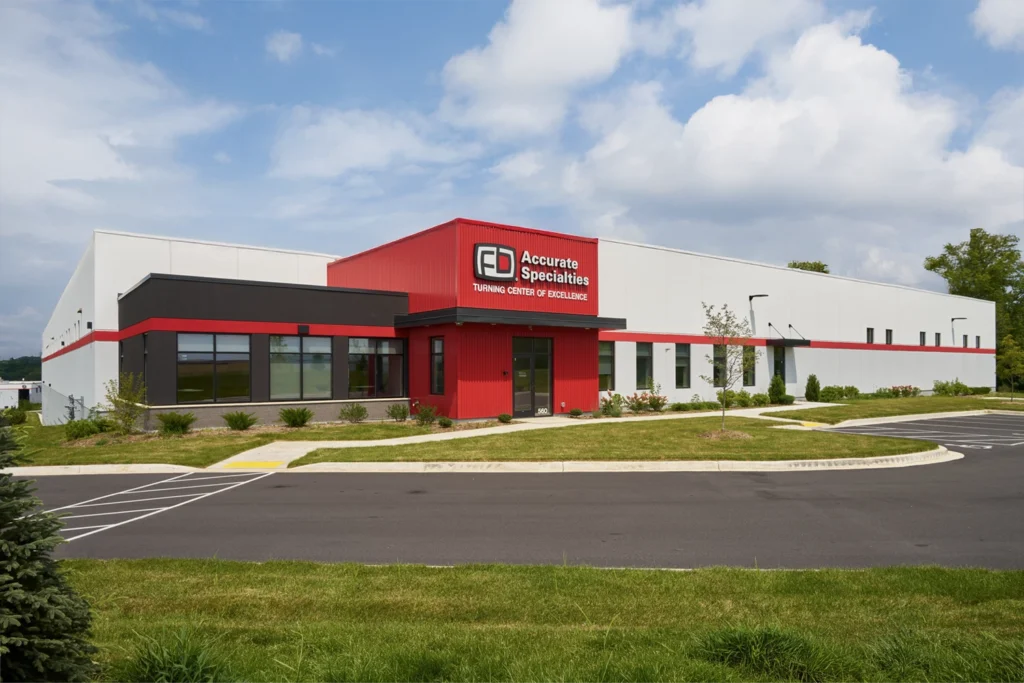
Accurate Specialties
DesignBuild manufacturing facility for Accurate Specialties featuring high-bay space, overhead crane capacity, mezzanine, and optimized workflow for precision machining and efficient operations.


DesignBuild manufacturing facility for Accurate Specialties featuring high-bay space, overhead crane capacity, mezzanine, and optimized workflow for precision machining and efficient operations.
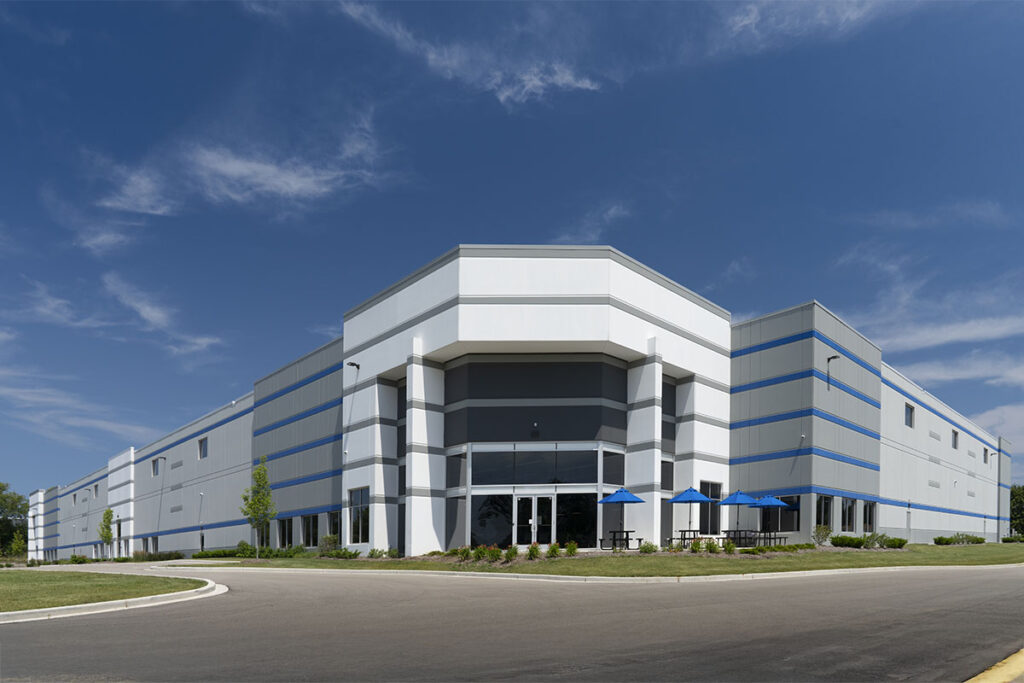
Project Type – Buildout
Size – 104,000 SF
76,000 SF manufacturing space and 28,000 SF office space
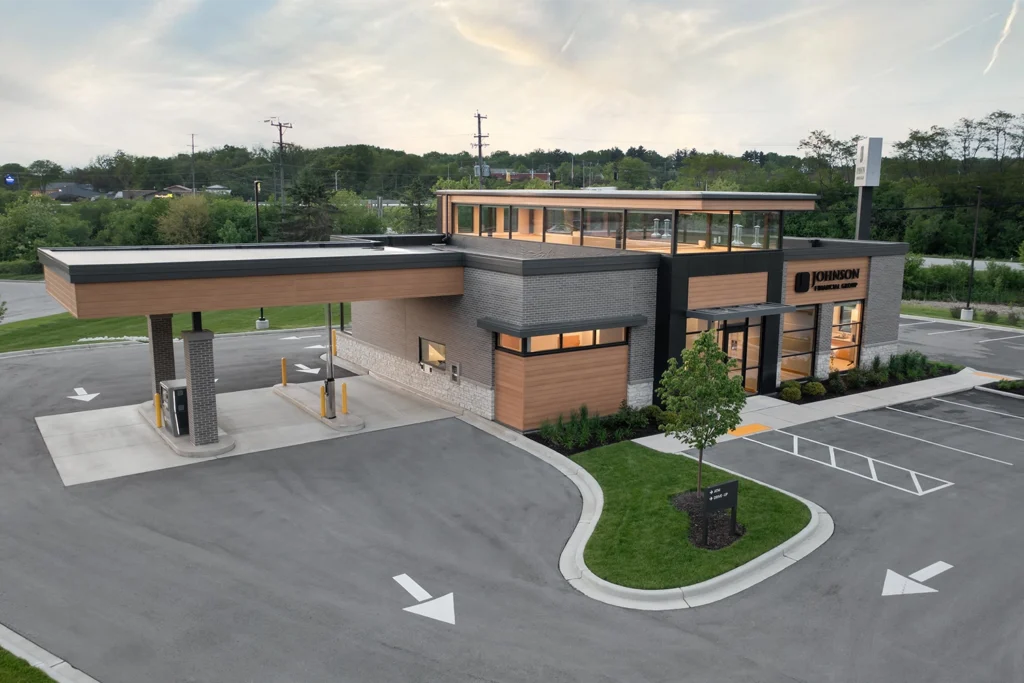
We partnered with Johnson Financial Group to deliver a new ground-up bank branch in Delafield, marking the organization’s first newly constructed branch since 2008.
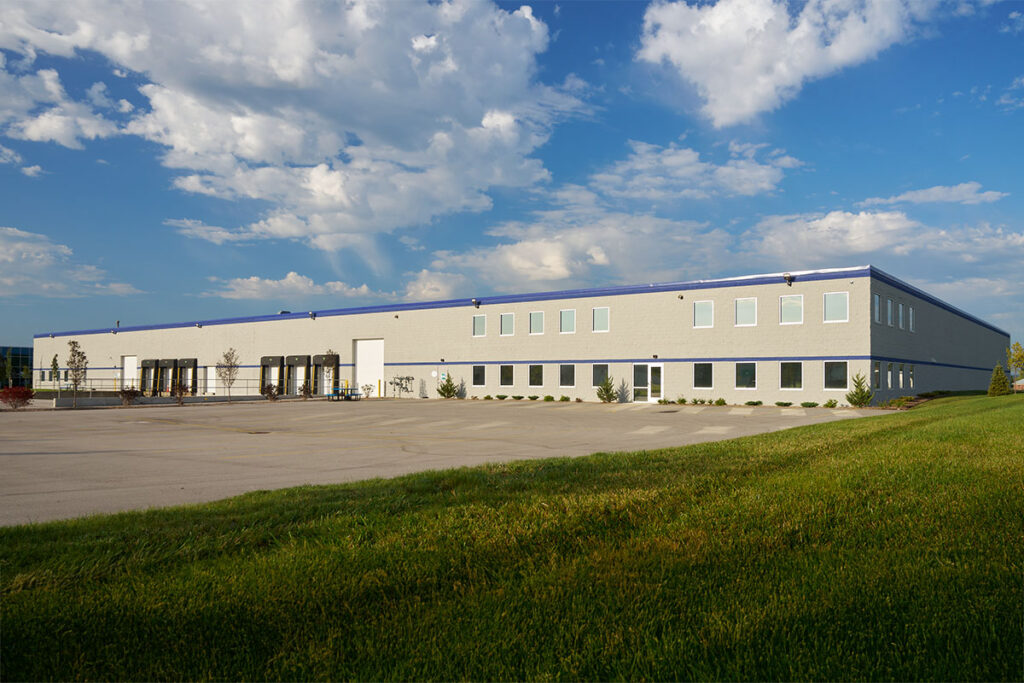
Project Details Location Scope of Work DESIGNBUILD The 5,000 SF area under the added mezzanine was built into office space, restrooms, a server room, and a breakroom. An owner’s office with a private bathroom and

We transformed a dated commercial office environment into a modern, professional workplace through a comprehensive interior and exterior renovation.

To support Go Riteway’s continued regional growth, we partnered with their team to design and construct a new terminal facility in Zeeland, MI.

To support operational growth and evolving customer needs, we completed an expansion and modernization of First Supply’s Oak Creek facility.
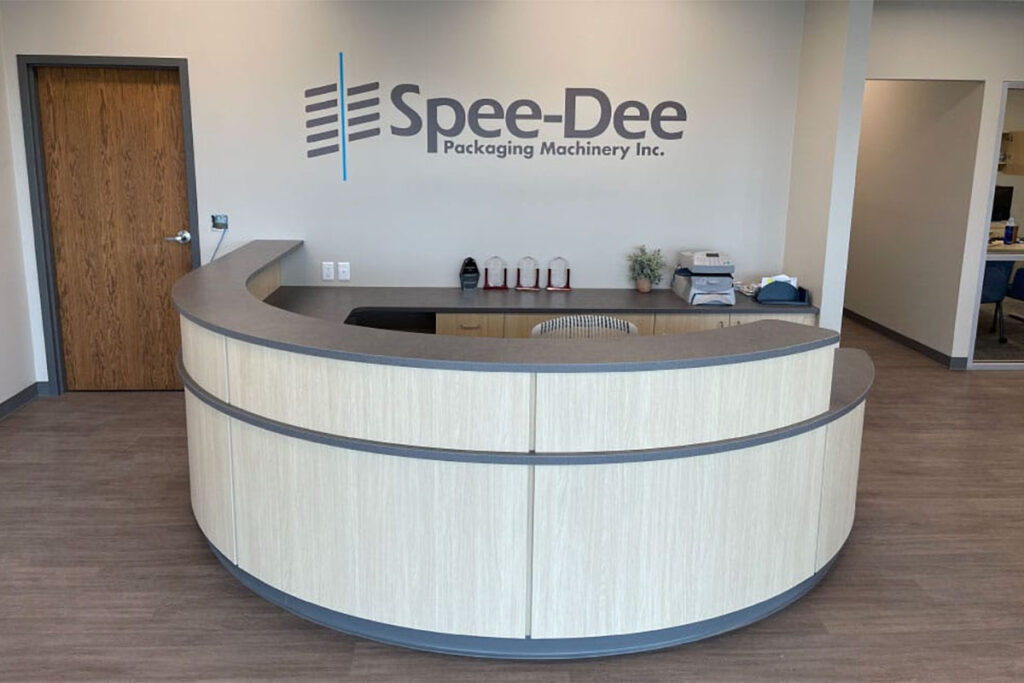
Raving Fan Project Details Location Scope of Work DESIGNBUILD Phases I & III consisted of renovating offices, conference room, reception area and restrooms, as well as the addition and build-out of a 2,250 SF mezzanine
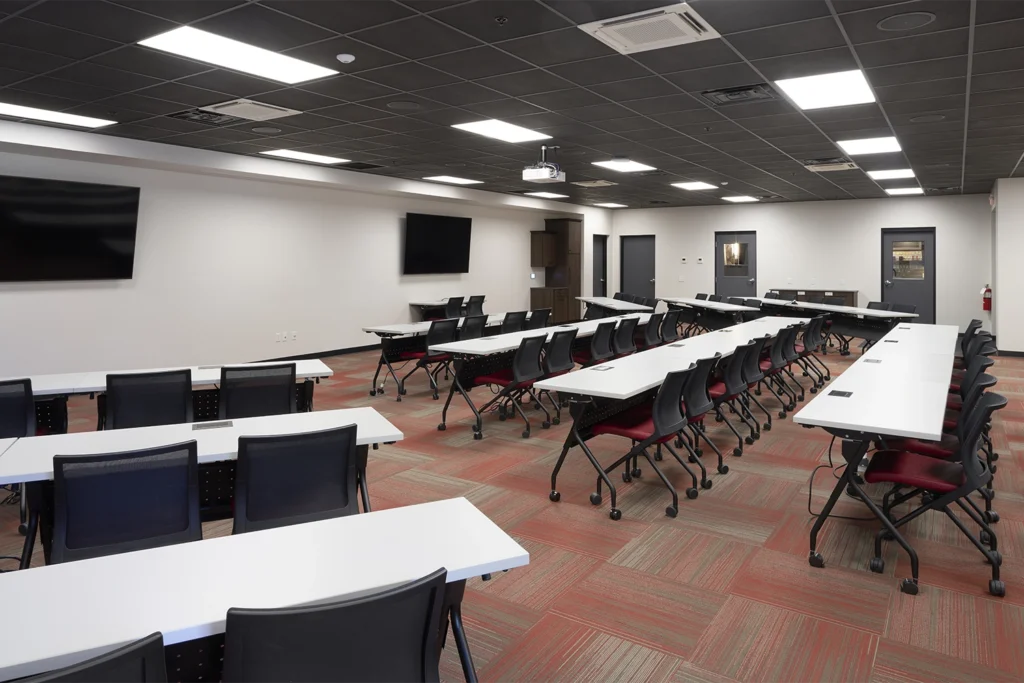
Interior renovations at First Supply’s Monona facility upgraded the kitchen, lunchroom, training room, and meeting room.