
St. Peter’s Lutheran Church
St. Peter’s Lutheran, a small country church, transforms their vision into reality with an exciting addition.


St. Peter’s Lutheran, a small country church, transforms their vision into reality with an exciting addition.
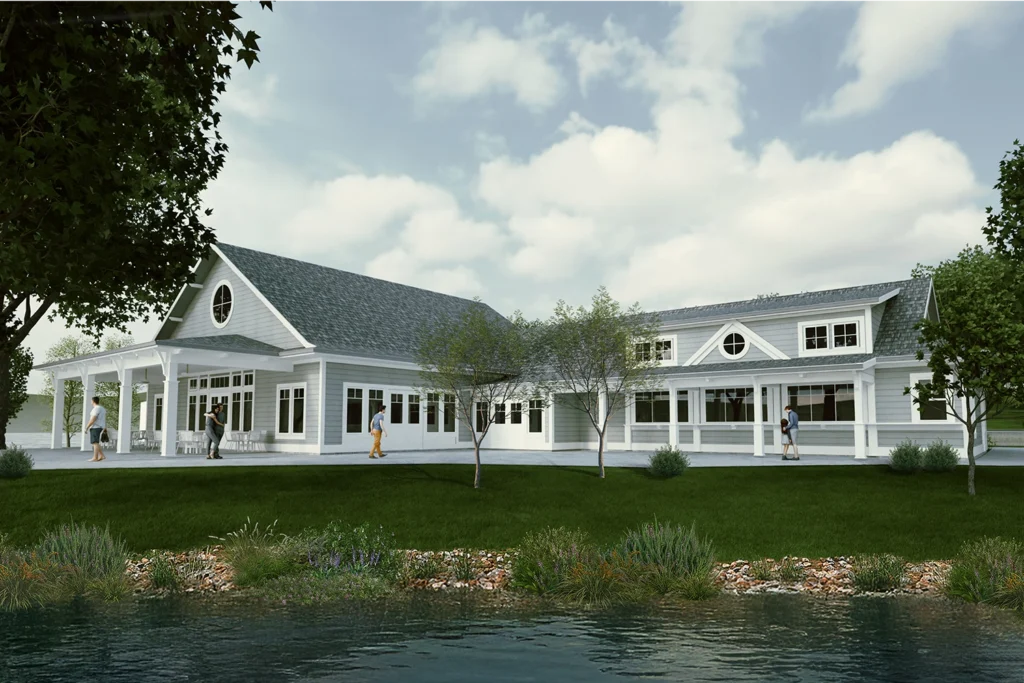
We partnered with the Pewaukee Yacht Club, founded in 1886, to thoughtfully replace their outdated 1966 clubhouse with a modern, purpose-built facility that honors the club’s long-standing sailing tradition and lakefront legacy.

Discover how MSI General expanded the narthex, enhanced accessibility, and restored the stained-glass window at Nativity of the Lord Church in Cudahy, WI.
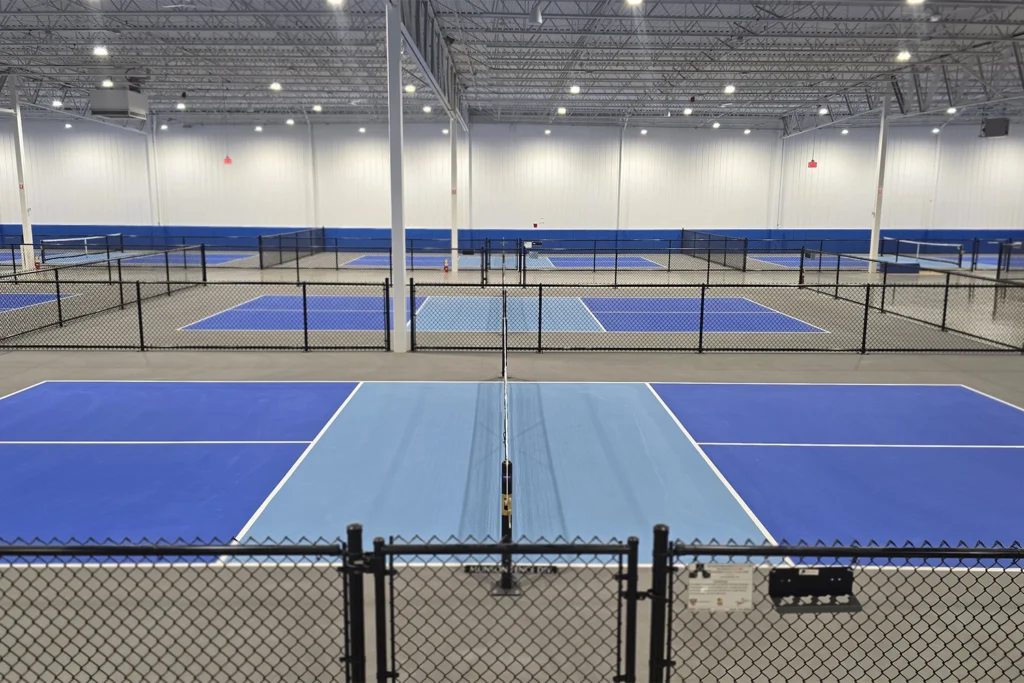
A former manufacturing space was transformed into 17 indoor pickleball courts.
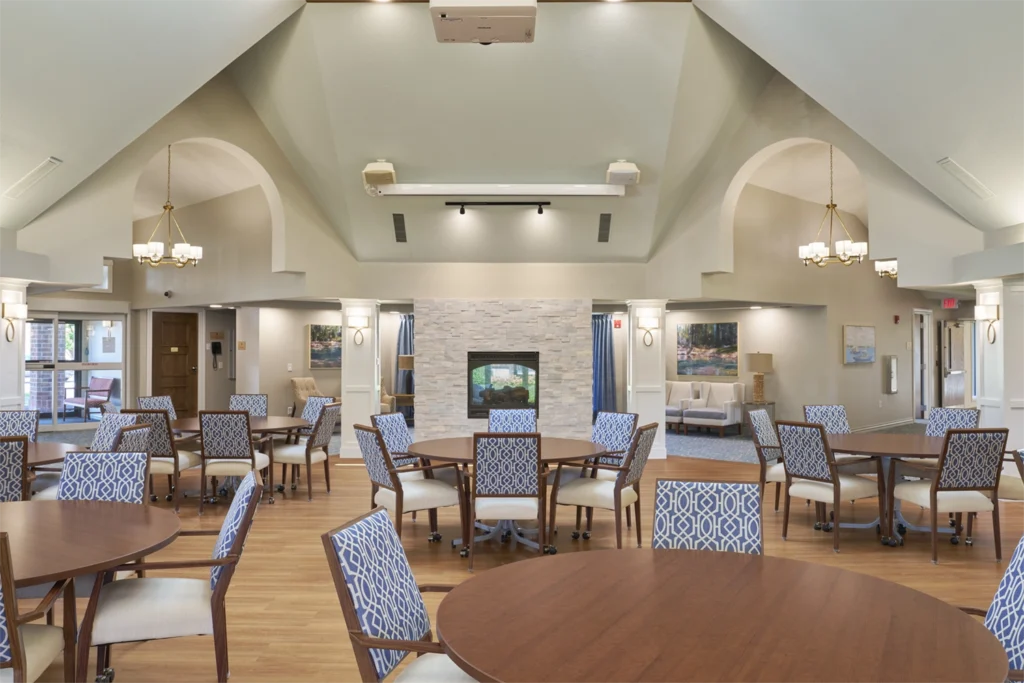
The Shorehaven Clubhouse received a much-needed facelift with a remodel that transformed the existing cafe into a welcoming space for gathering and learning.

Project Details Location Scope of Work DESIGNBUILD The new space was designed for the sacrament of reconciliation to include designated confessionals for privacy. The design was thoughtfully integrated with the existing architecture, ensuring a seamless

Raving Fan MSI General has been an outstanding DESIGNBUILD partner to work with. Their architects, engineers, designers and operations personnel are all first class. We cannot say enough about them and their dedication to St Theresa

Project Details Location Scope of Work DESIGNBUILD An elevator and ADA-compliant ramps were installed to provide access to all four levels of the church and the learning center. The bathrooms, church offices, and gathering space
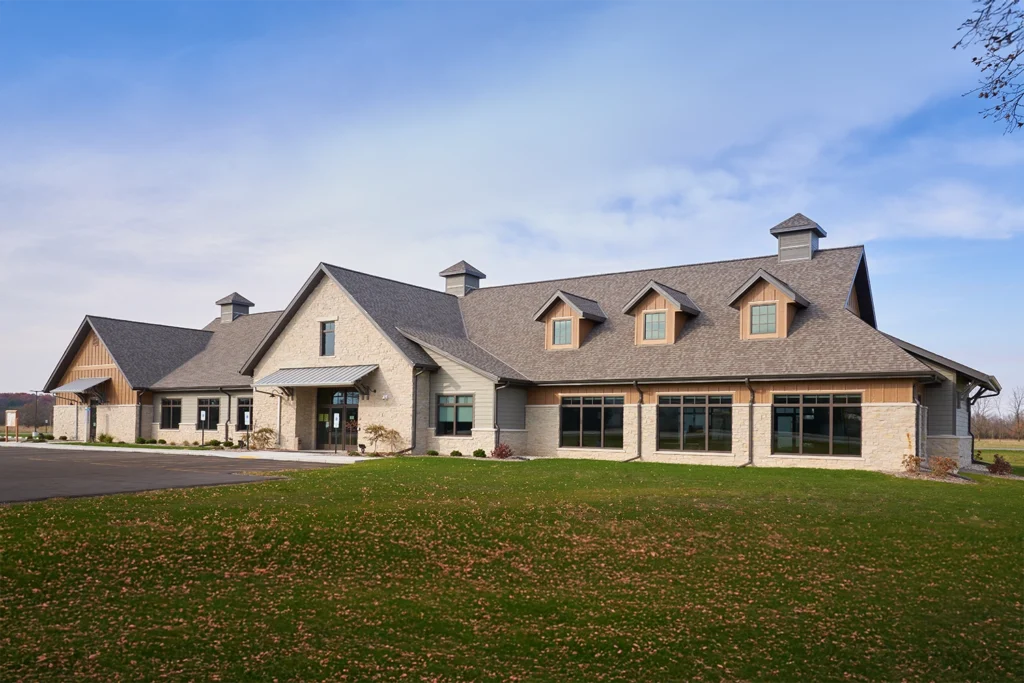
The Village of Summit projects showcase innovative DESIGNBUILD solutions for municipal buildings.
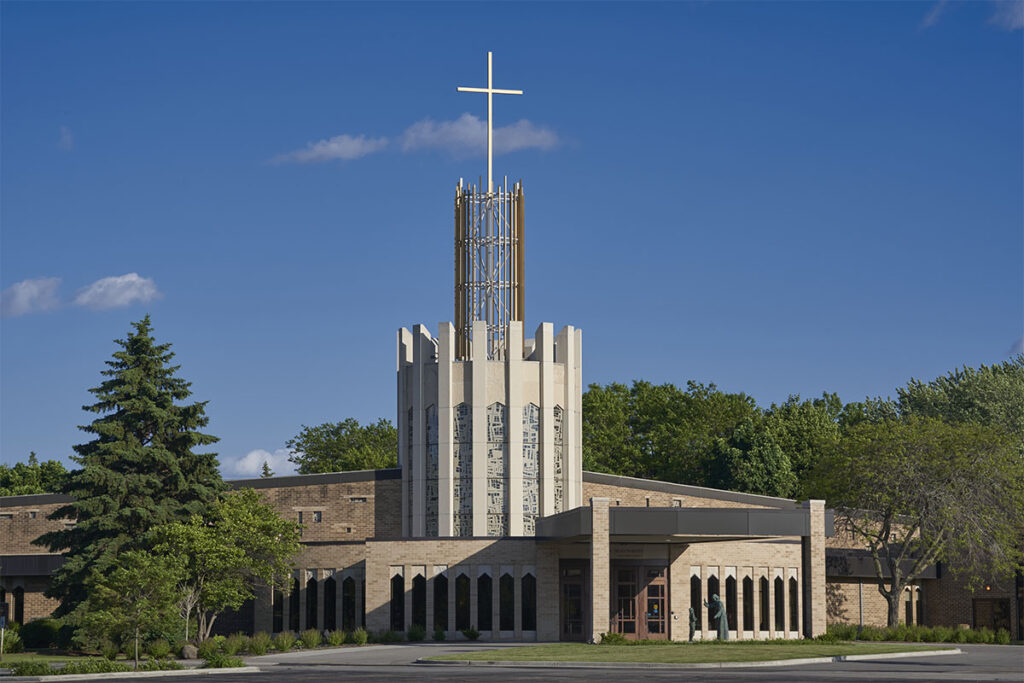
Raving Fan Project Details Location Scope of Work DESIGNBUILD 2,412 SF addition and 6,441 SF renovation Repairs and maintenance were essential to uphold the integrity of the church. A new entrance with a canopy and