Gerhard’s Kitchen Bath & Lighting Store
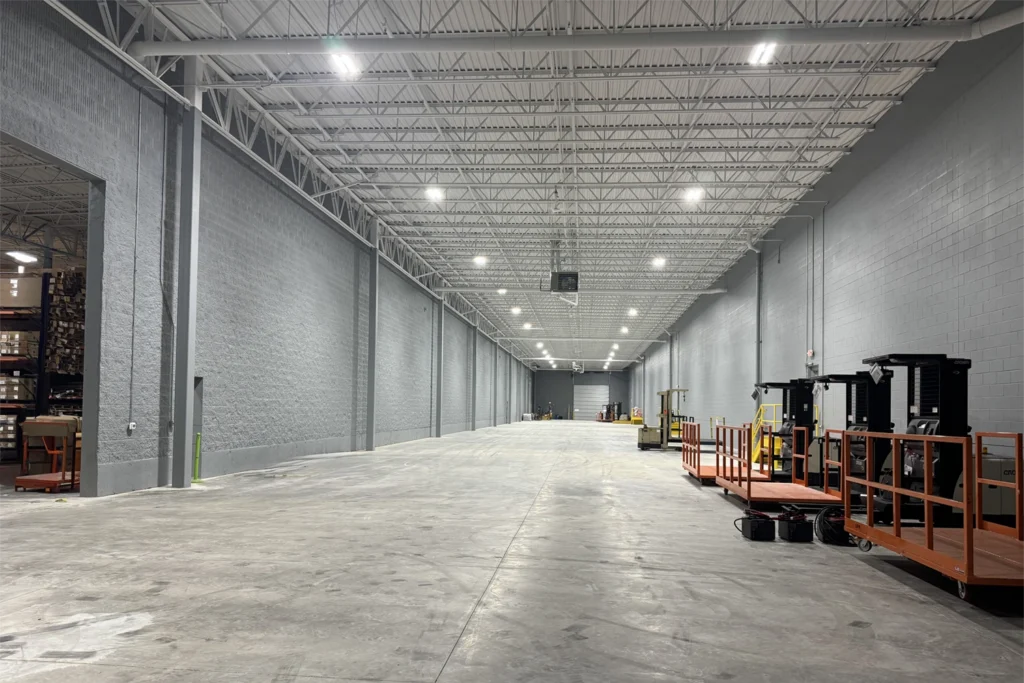
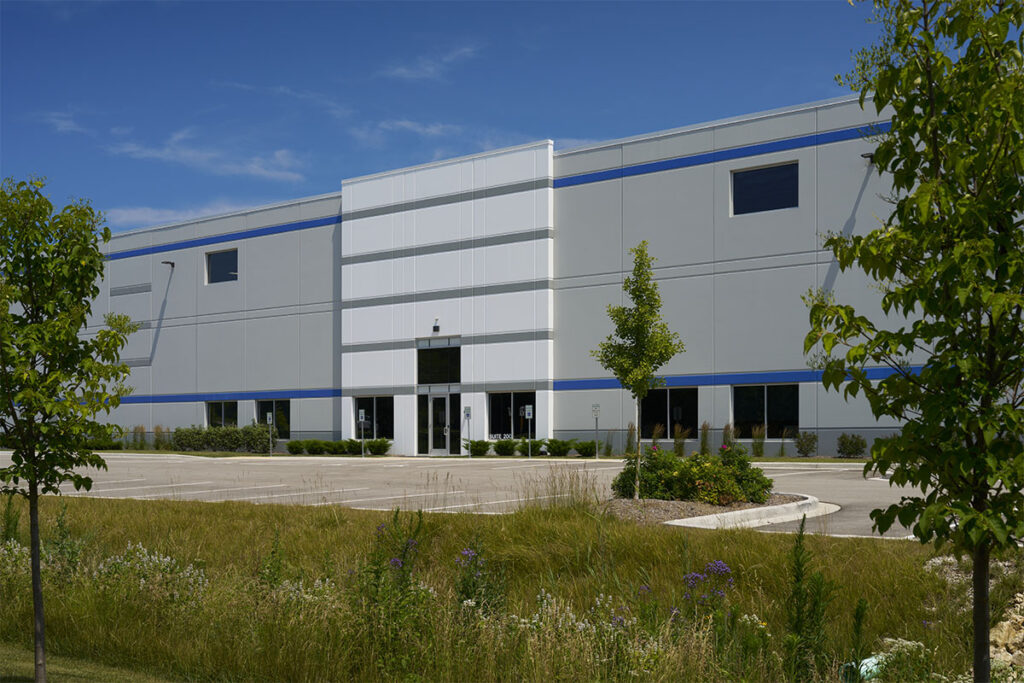
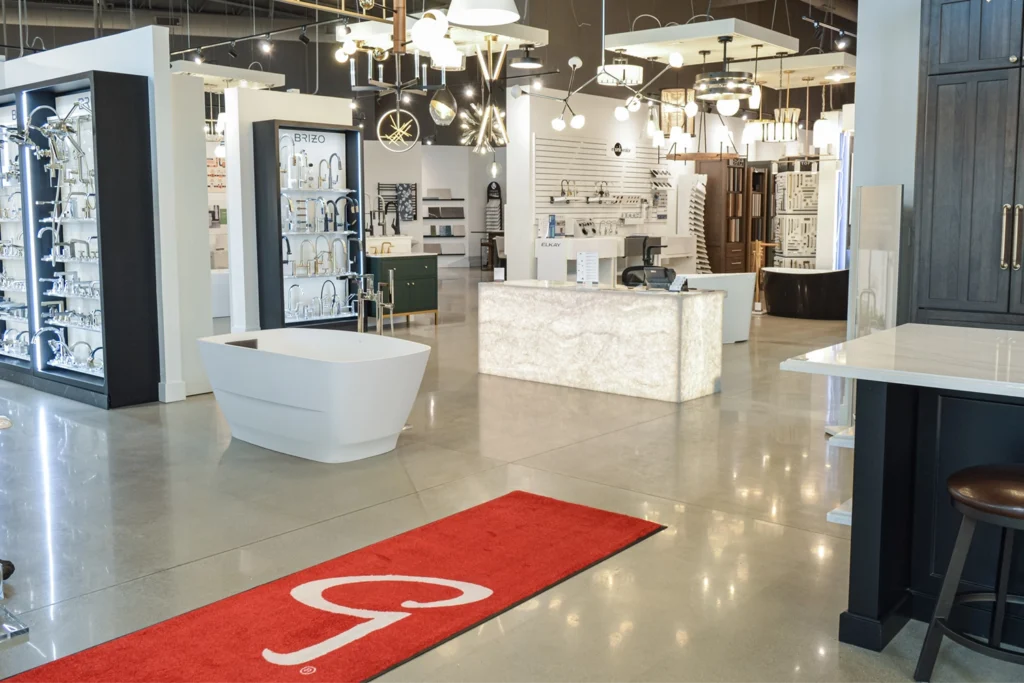
We partnered with repeat client Gerhard’s Kitchen, Bath & Lighting Store on the demolition and buildout into a new retail showroom and warehouse.


We partnered with repeat client Gerhard’s Kitchen, Bath & Lighting Store on the demolition and buildout into a new retail showroom and warehouse.

State-of-the-art distribution center designed to streamline warehouse logistics, inventory management, and regional shipping operations for First Supply’s expanding supply chain network.
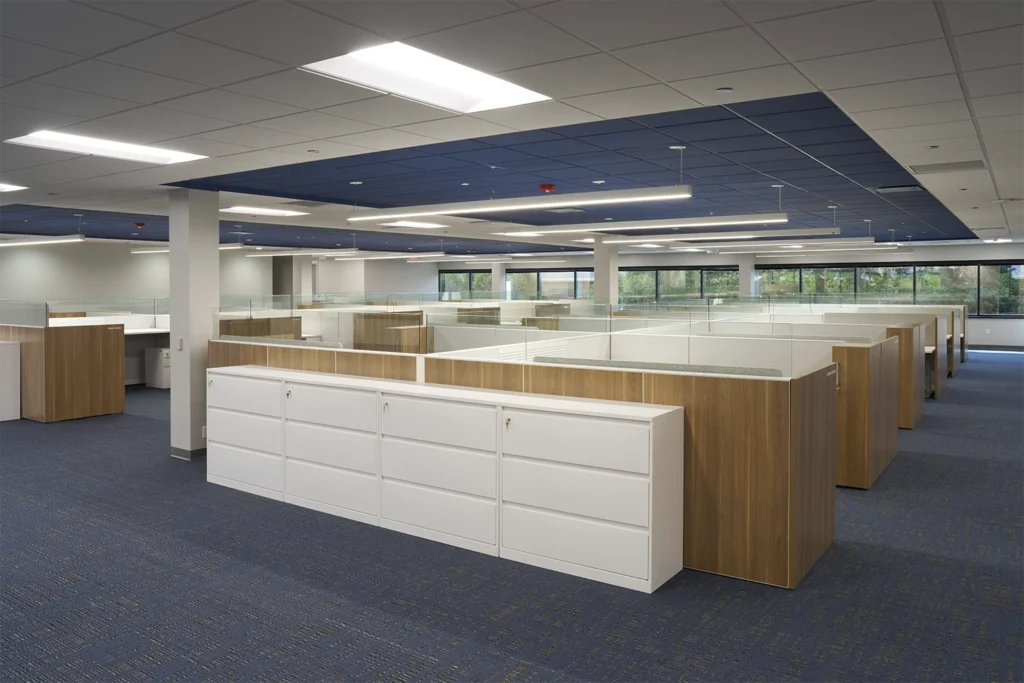
Corporate headquarters renovation modernized workspace environments to support collaboration, operational efficiency, and long-term growth for global packaging manufacturer Silgan Containers.

We partnered with Tanis Brush to once again expand their facility, adding new warehouse space and site improvements to support continued operational growth.
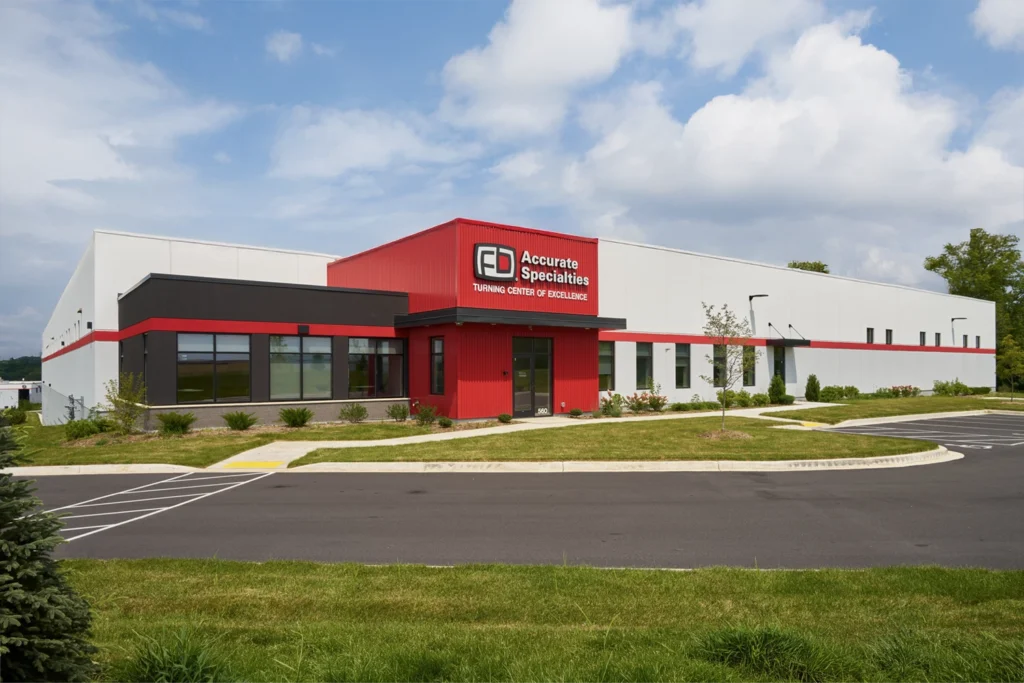
DesignBuild manufacturing facility for Accurate Specialties featuring high-bay space, overhead crane capacity, mezzanine, and optimized workflow for precision machining and efficient operations.
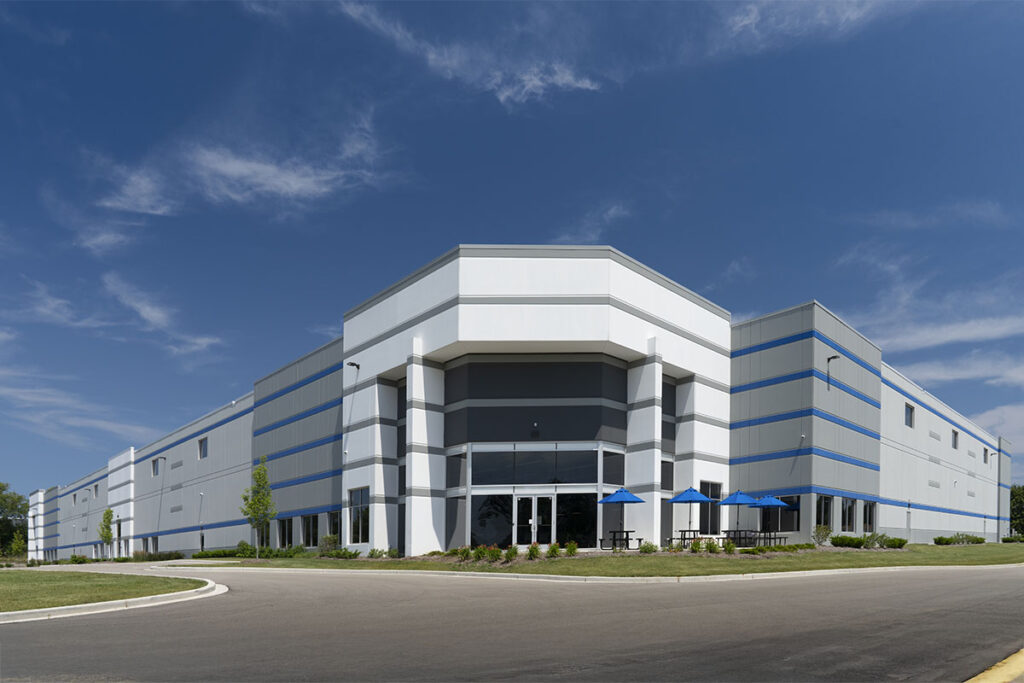
Project Type – Buildout
Size – 104,000 SF
76,000 SF manufacturing space and 28,000 SF office space
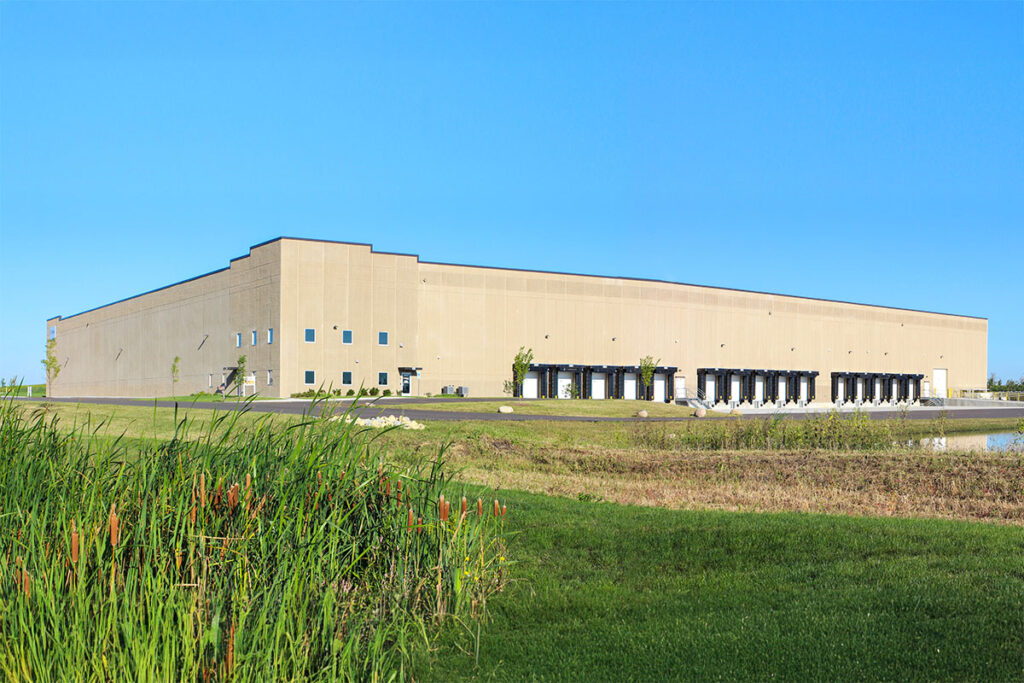
Project Details Location Scope of Work DESIGNBUILD 38-degree Fahrenheit cold storage with 15 loading docks. Future expansion opportunities to add another 135,000 SF. WOW Logistics provides climate-controlled warehousing, transportation management, commodity purchasing, build-to-lease, and contract